Commercial · Healthcare
Maa Hospital Gujarat
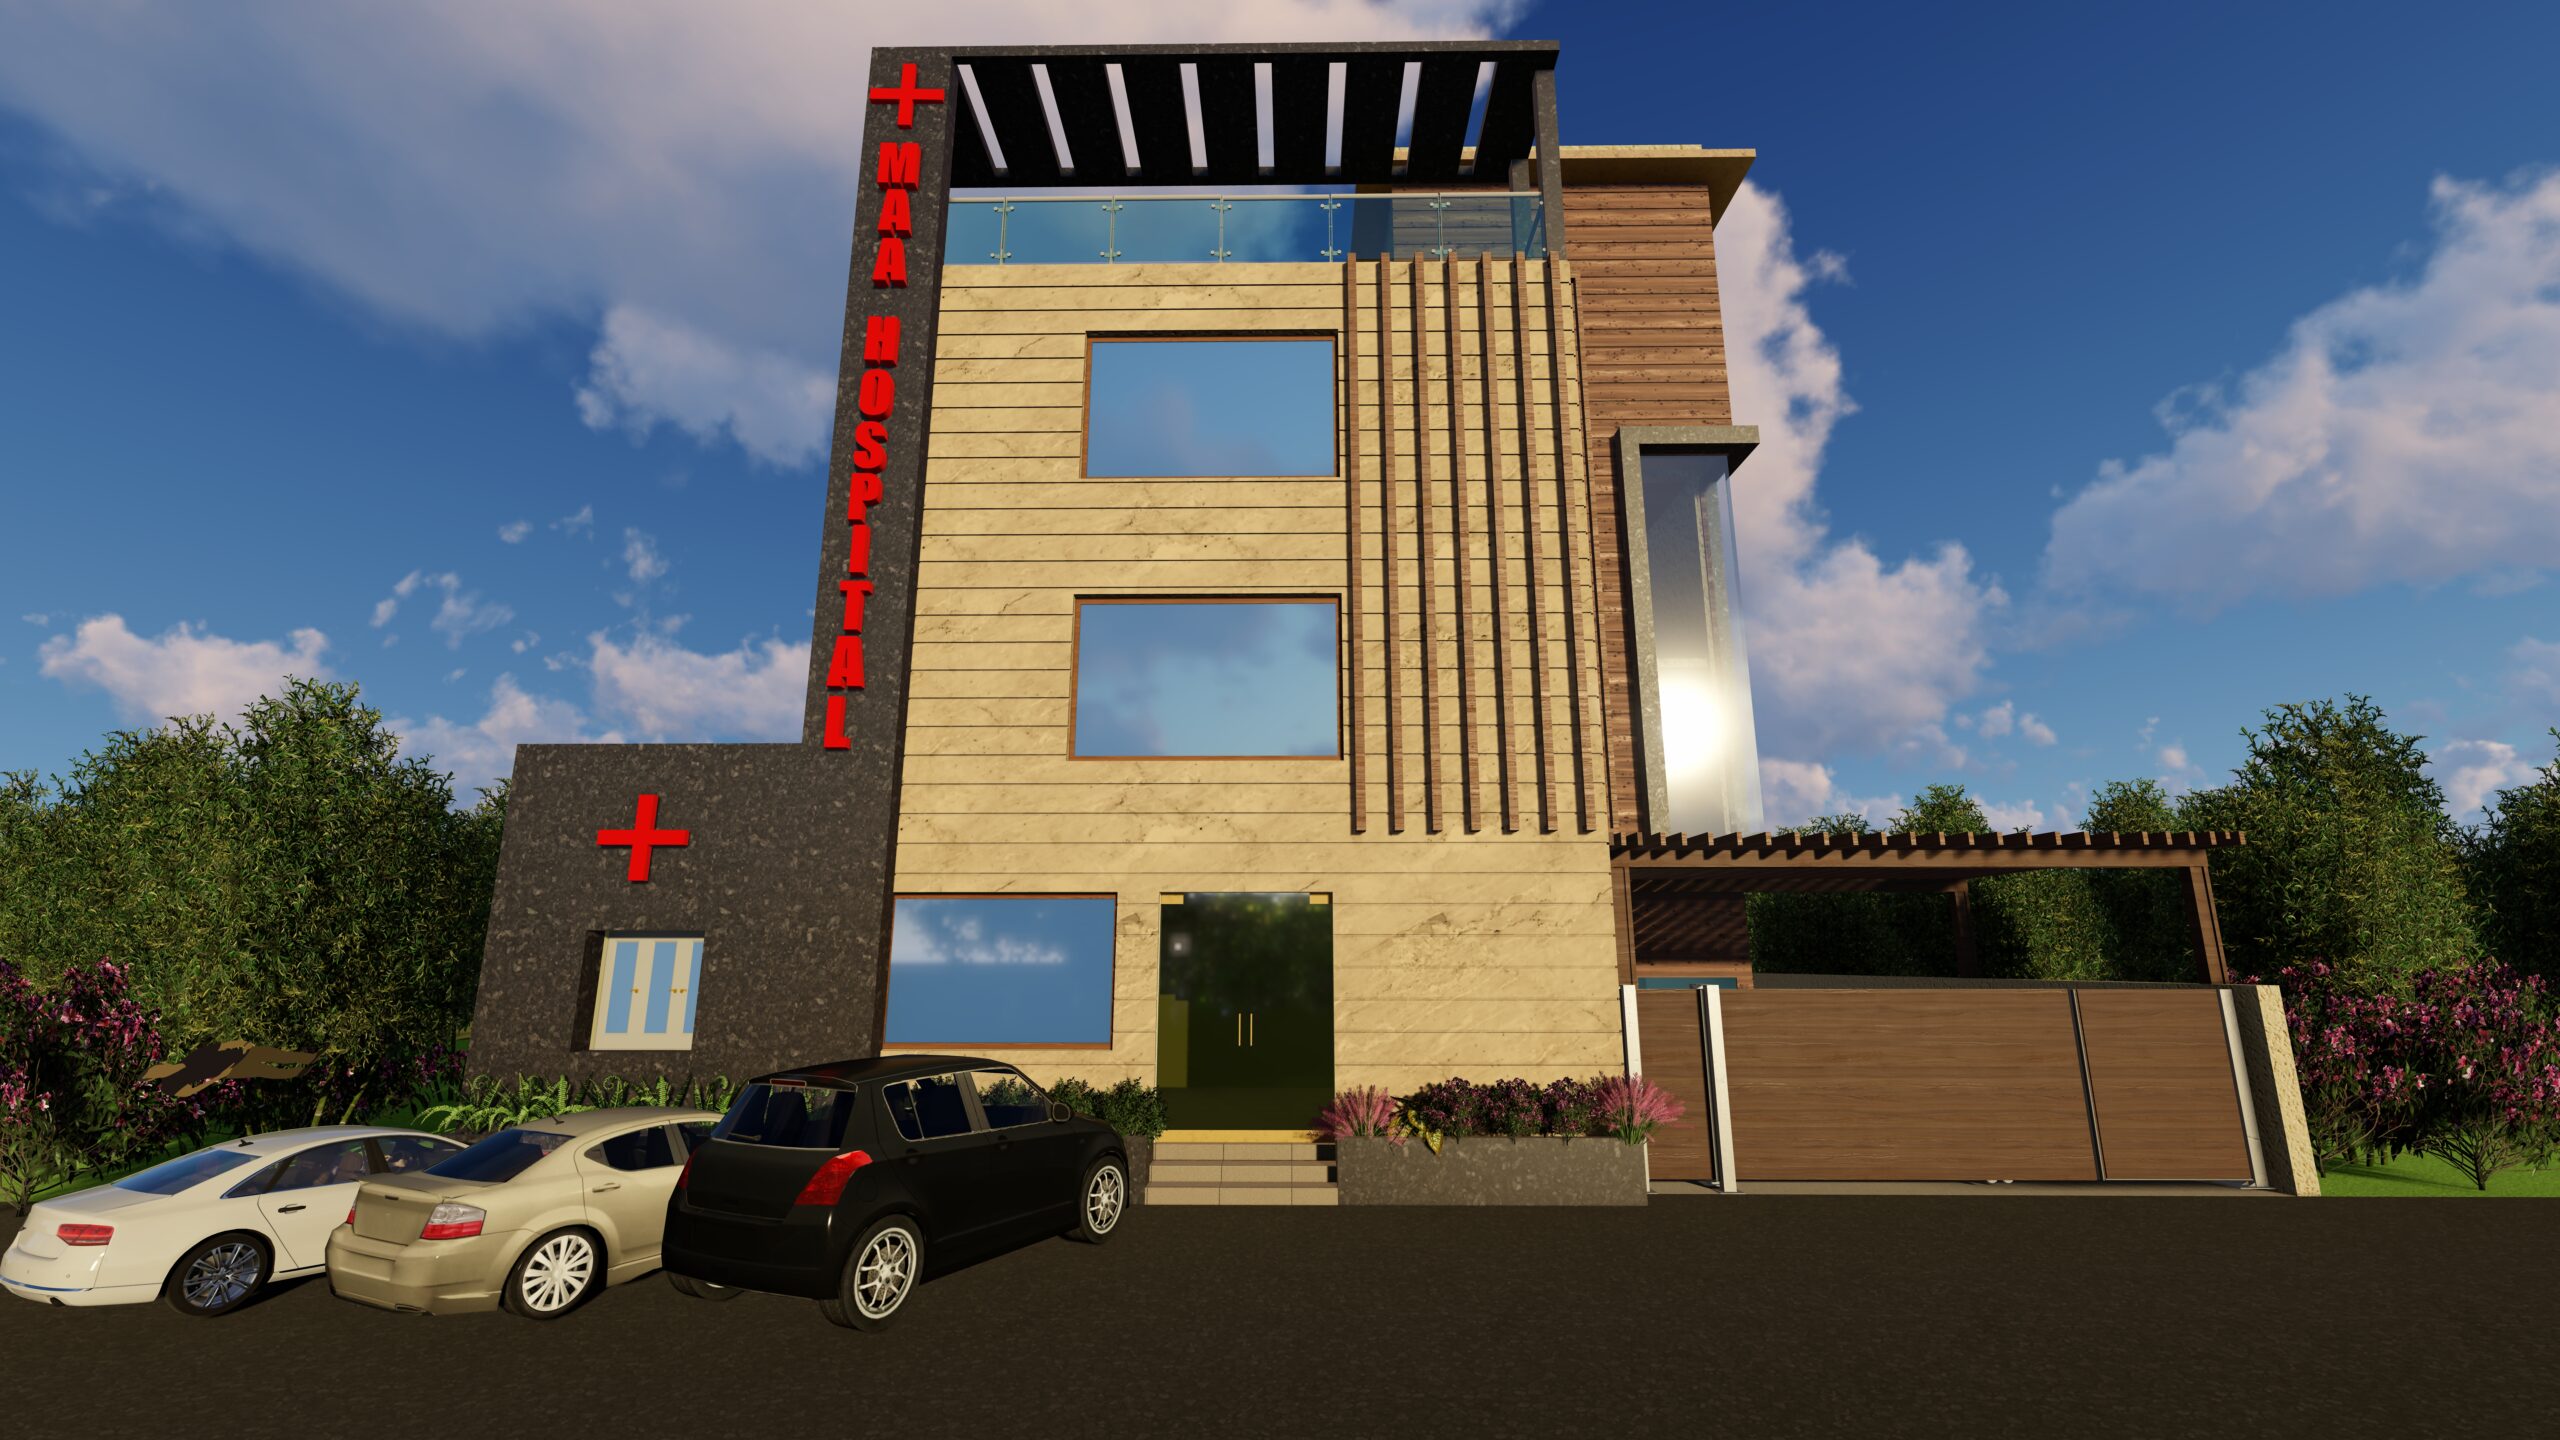
A patient-first hospital design balancing clinical efficiency with calm, daylit interiors — clear wayfinding, healing courtyards, and a facade built for scale and trust.
 Healthcare Facility
About the Project
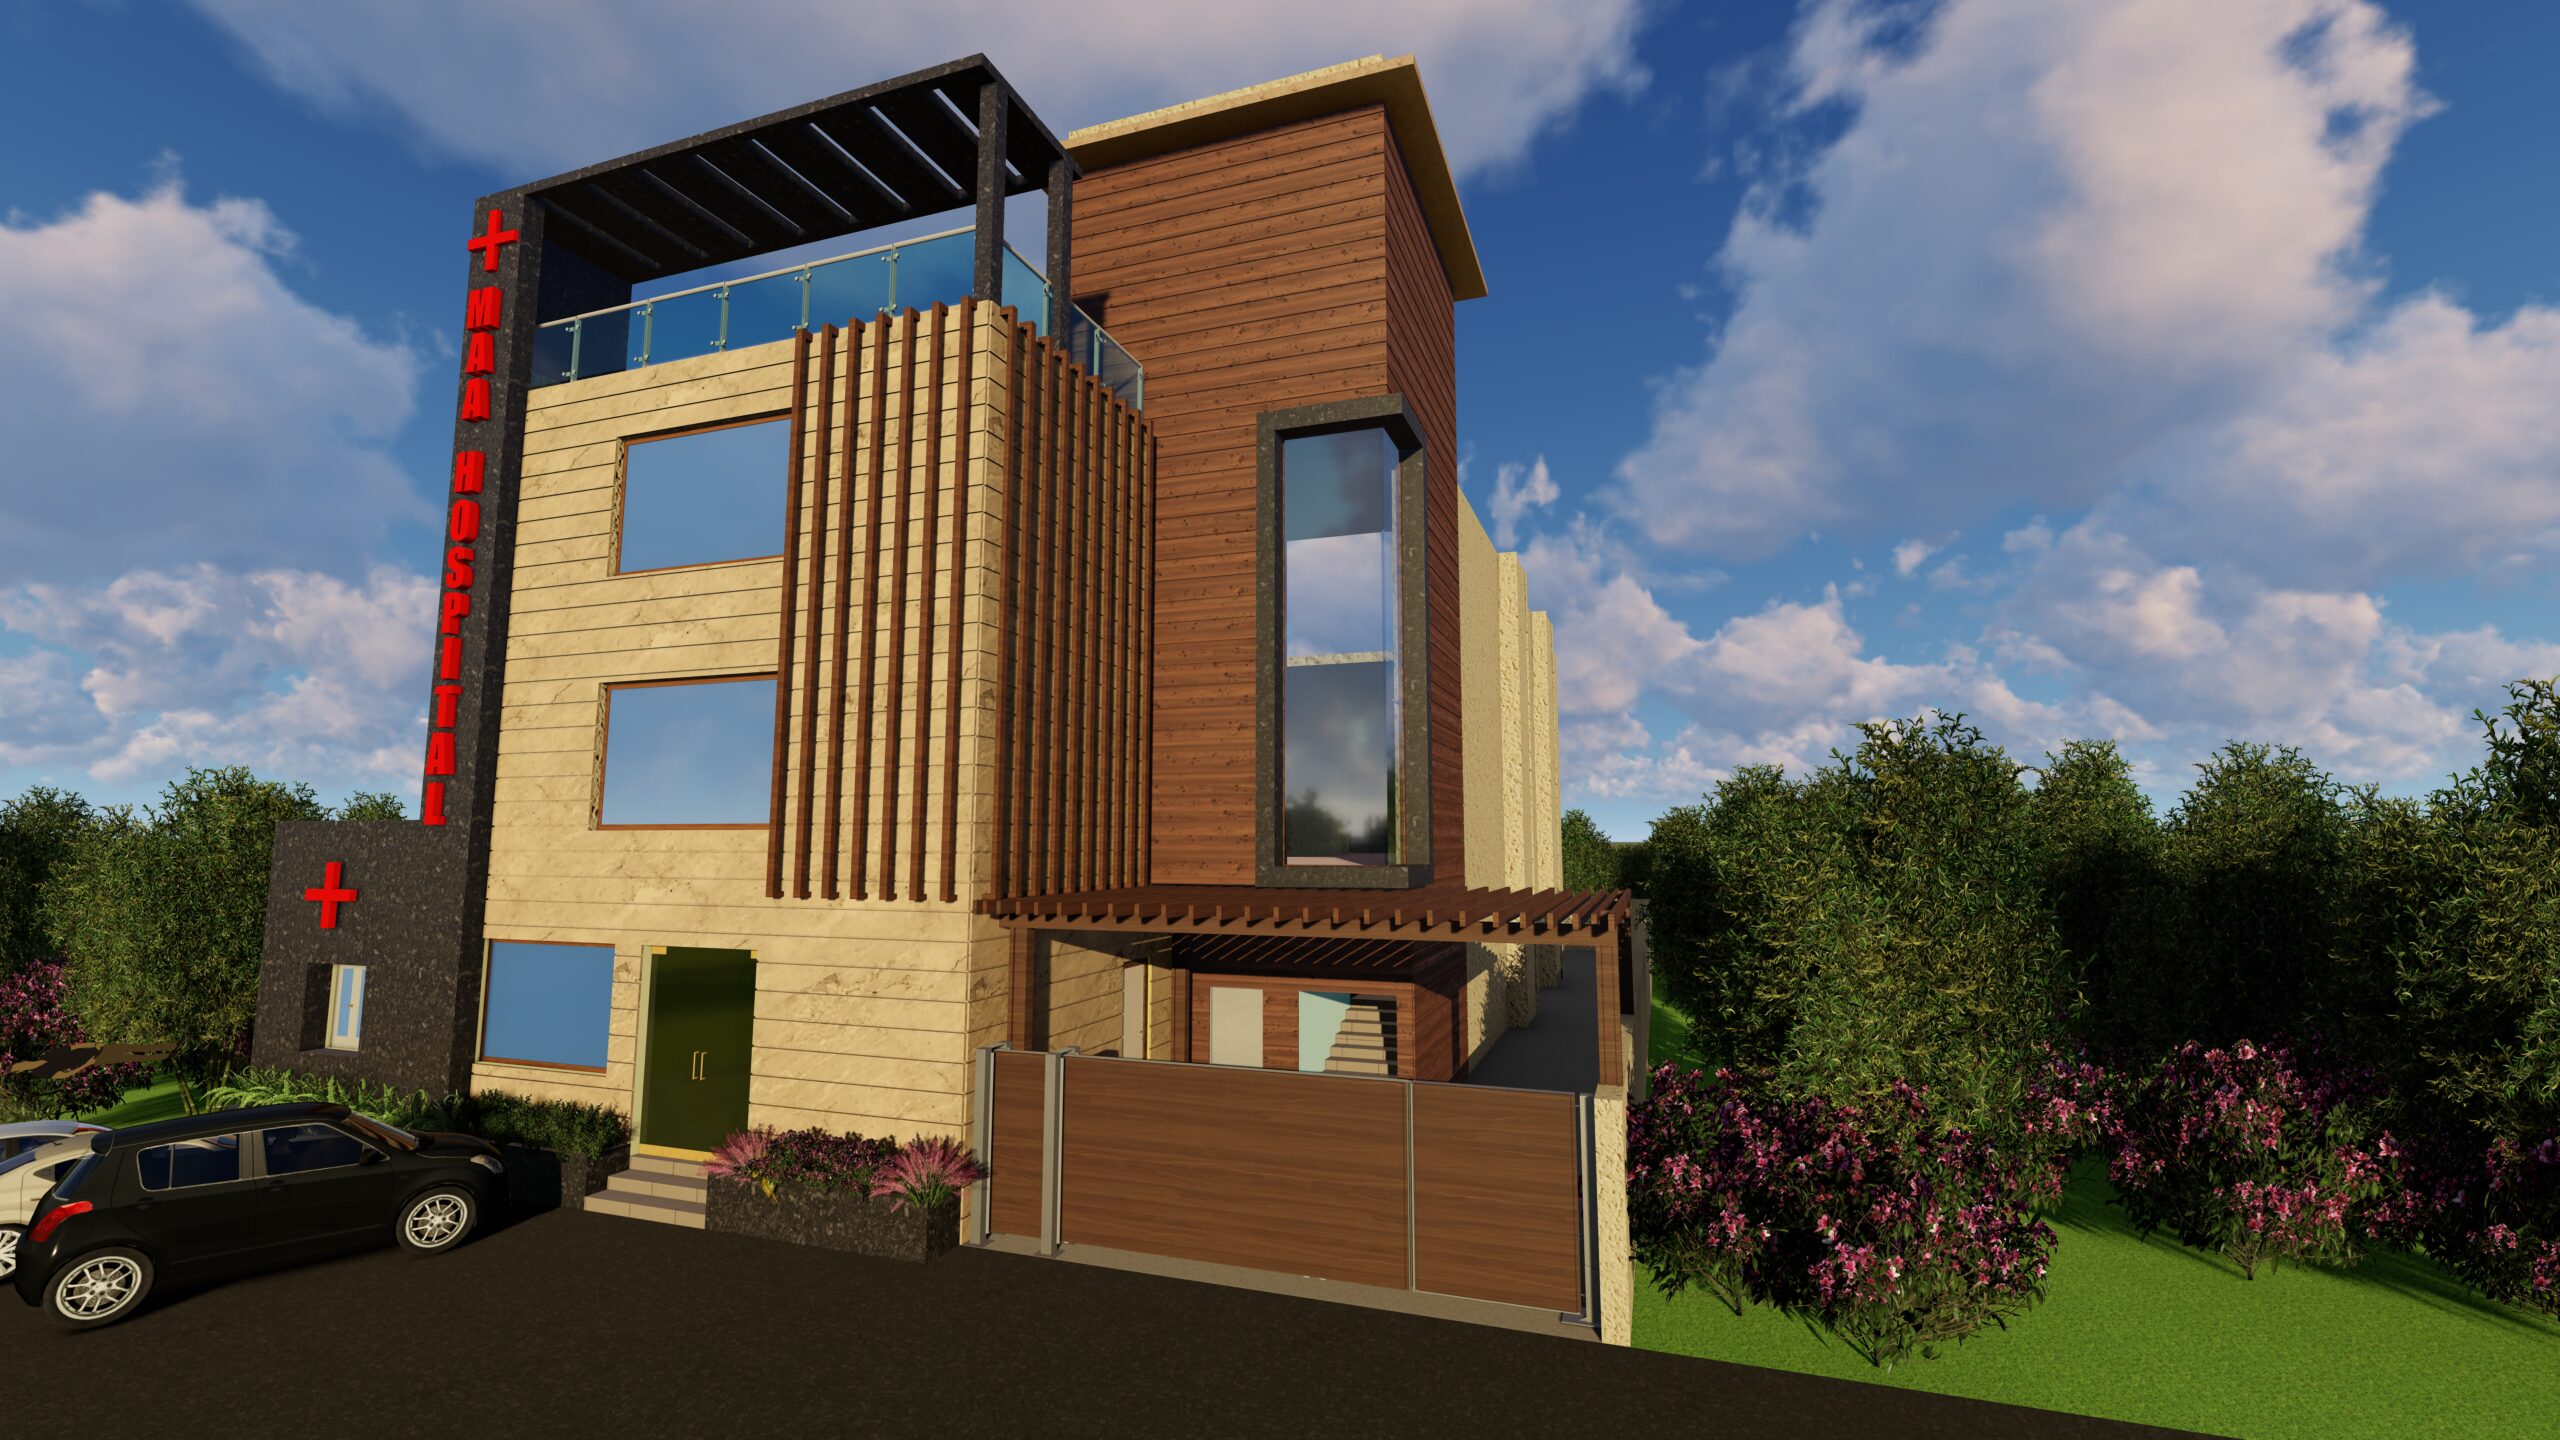
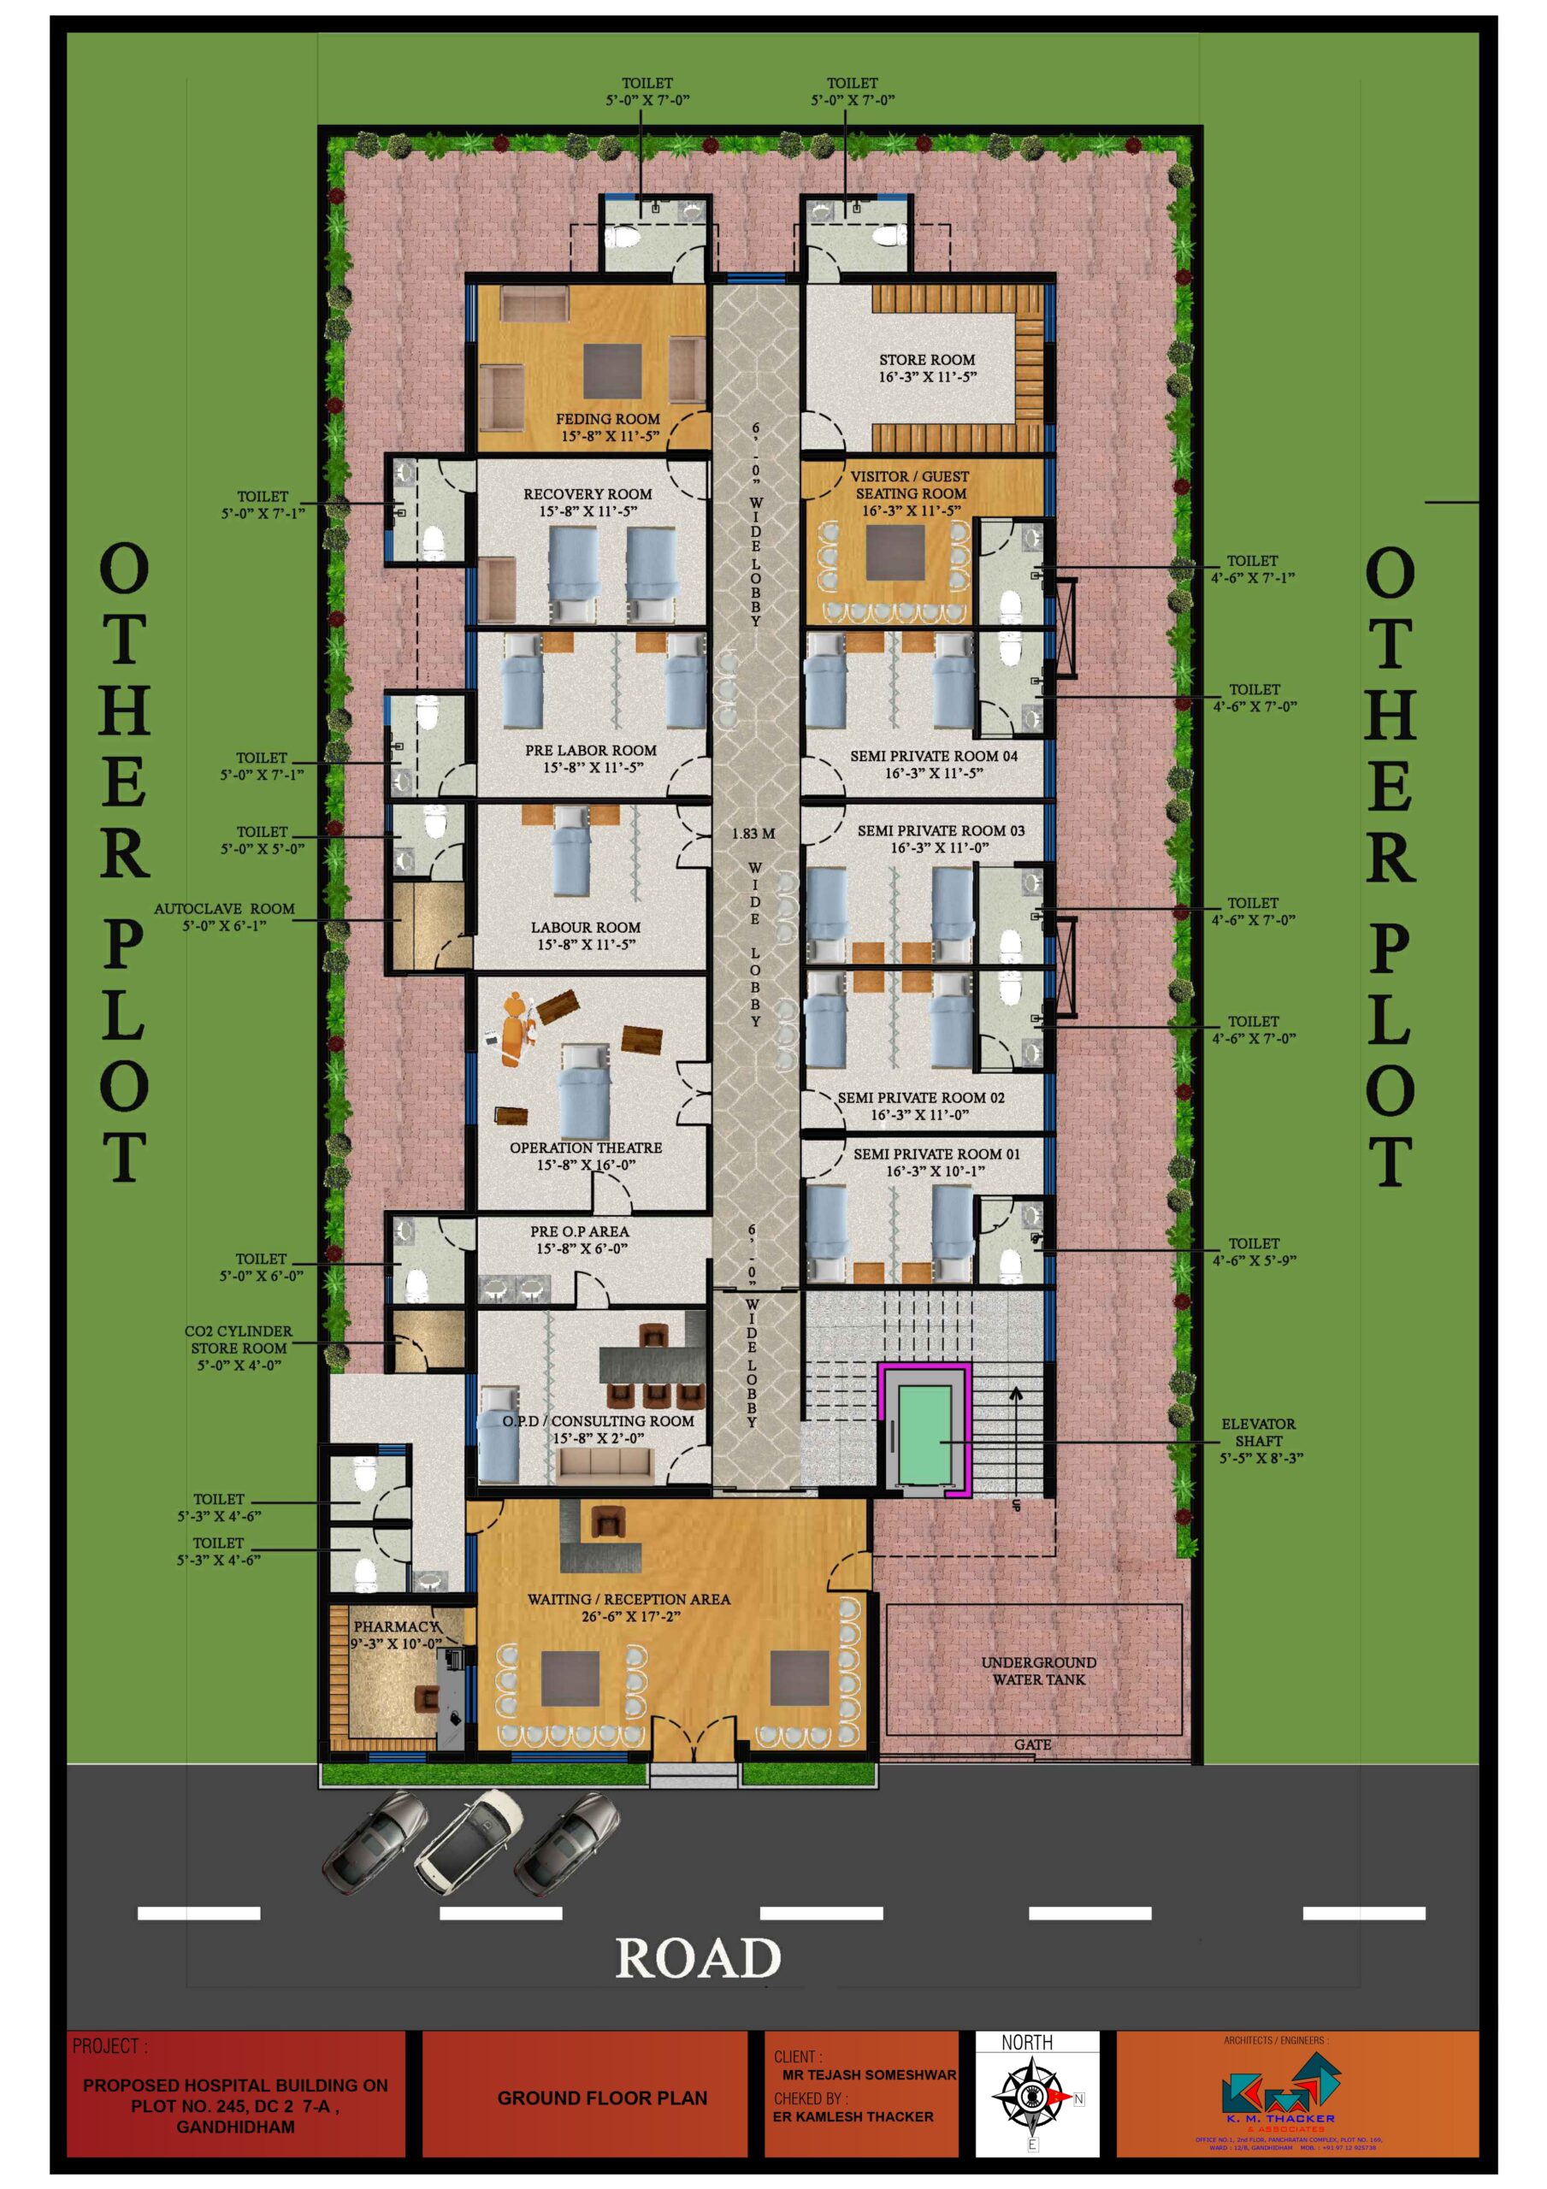
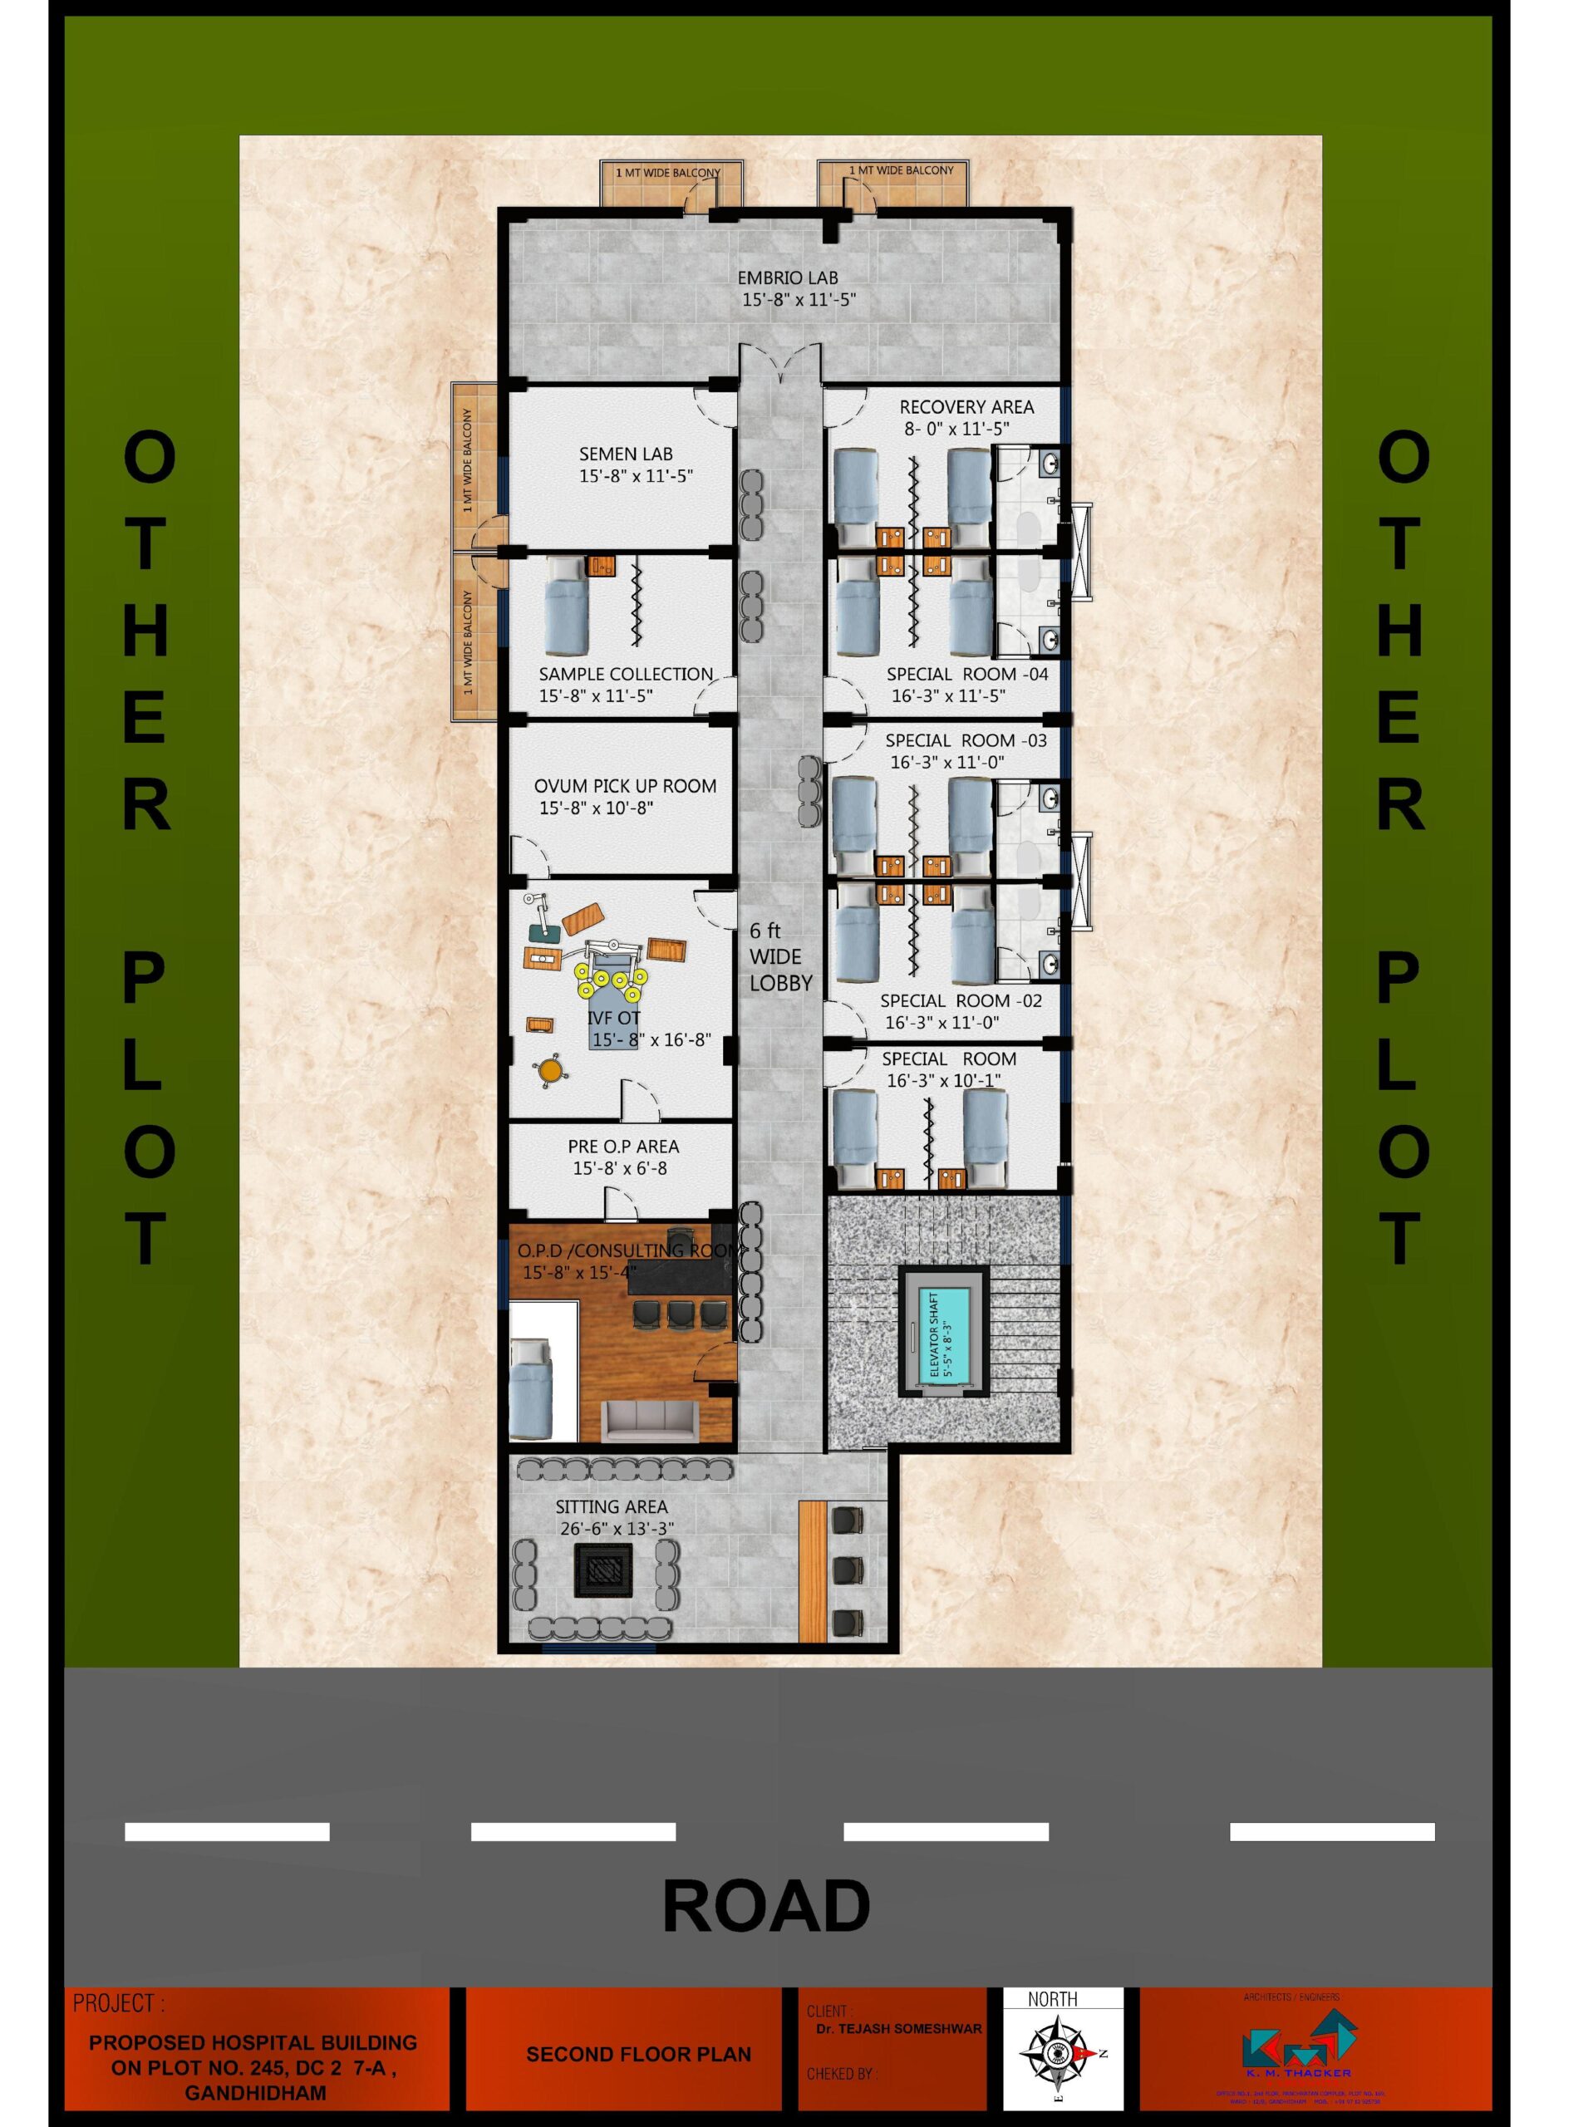
Maa Hospital was designed to put patients and staff first, in equal measure. Wayfinding is kept simple and legible from the entrance lobby onward, daylight reaches deep into circulation corridors, and small healing courtyards break up what would otherwise be long clinical stretches. The facade was designed to read as approachable and permanent — a building meant to reassure, at the scale a healthcare campus demands.
Project Specification
ClientPrivate
LocationGujarat
TypologyHealthcare Facility
ScopeArchitecture & Interior
StatusCompleted, 2026
Project Gallery
5 photos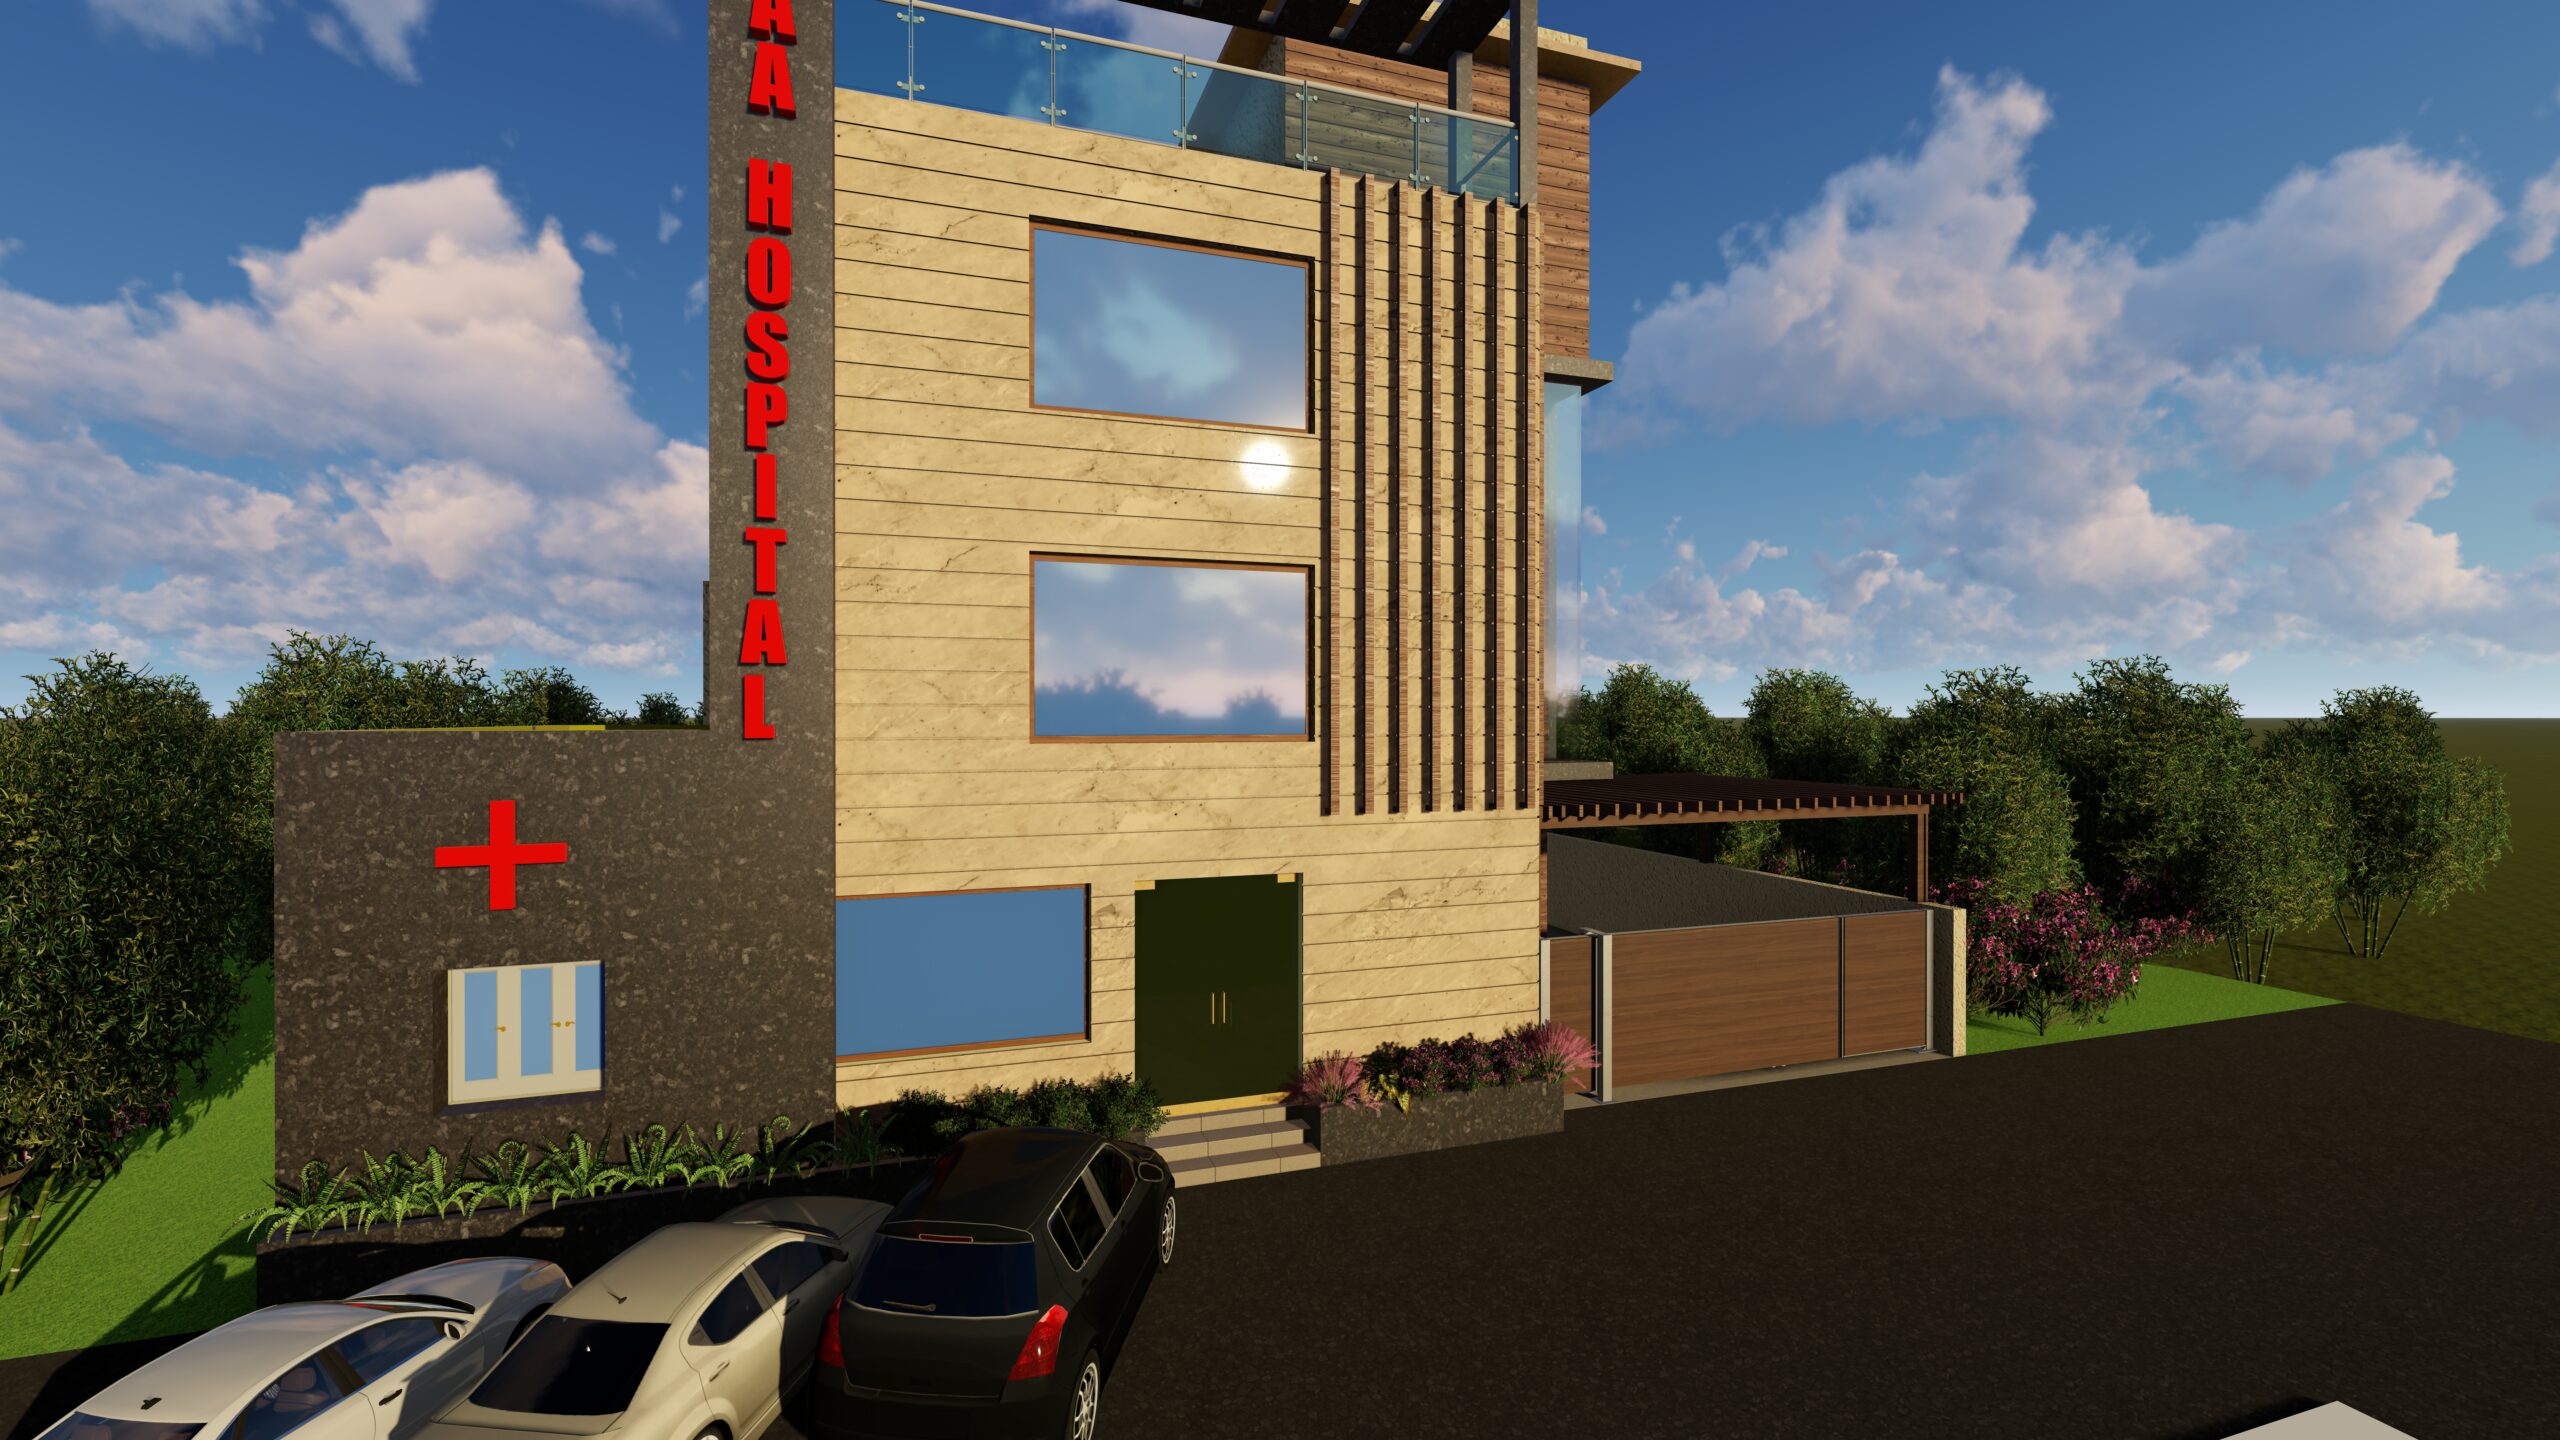 01
01
 02
02
 03
04
03
04
 05
05