Project Gallery
A selection of hospitality, commercial, and interior projects delivered by our team — from first sketch to final handover.
 01
01
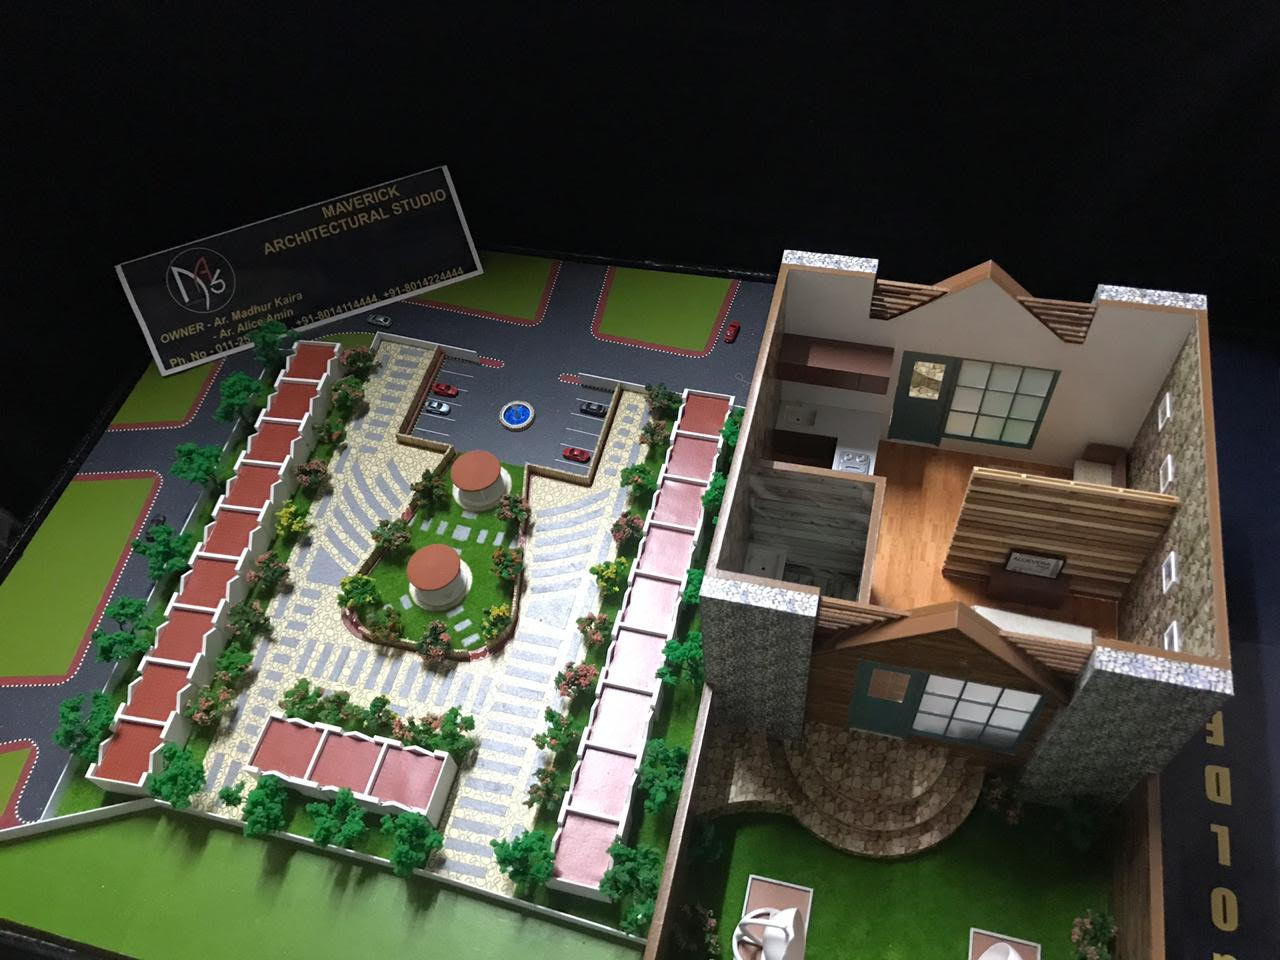
Resort At Haridwar
A riverside retreat designed around the rhythm of the Ganges — layered courtyards, stone terraces, and guest pavilions oriented to the ghats and hills beyond.
View Project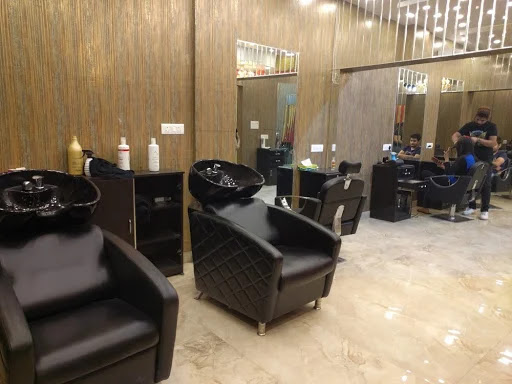 02
02
Hair Palace
A boutique salon interior built for flow and light — mirrored stations, warm brass fittings, and a material palette that keeps the focus on the client chair.
View Project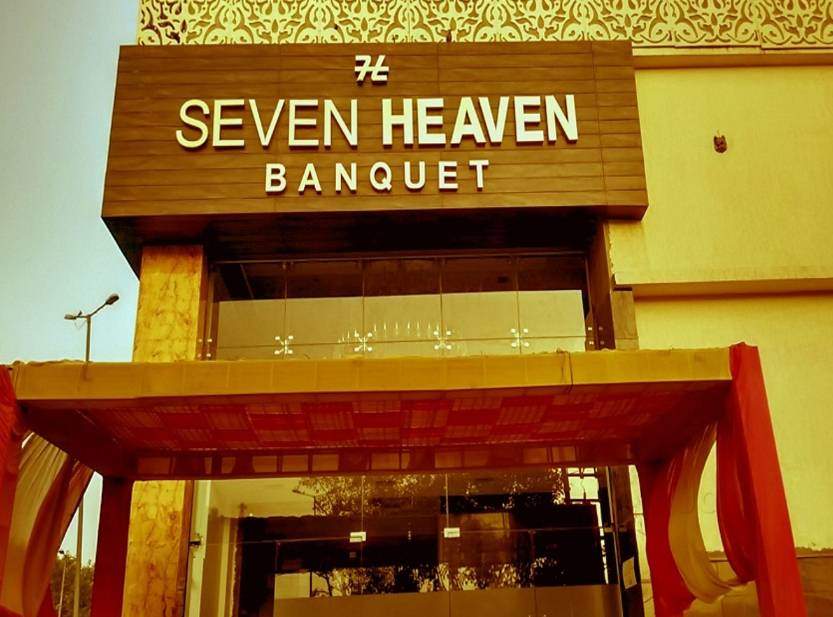 03
03
7 Heaven Banquet
A column-free banquet hall engineered for scale and celebration — a soaring ceiling, layered lighting grid, and pre-function lobby built to handle grand entrances.
View Project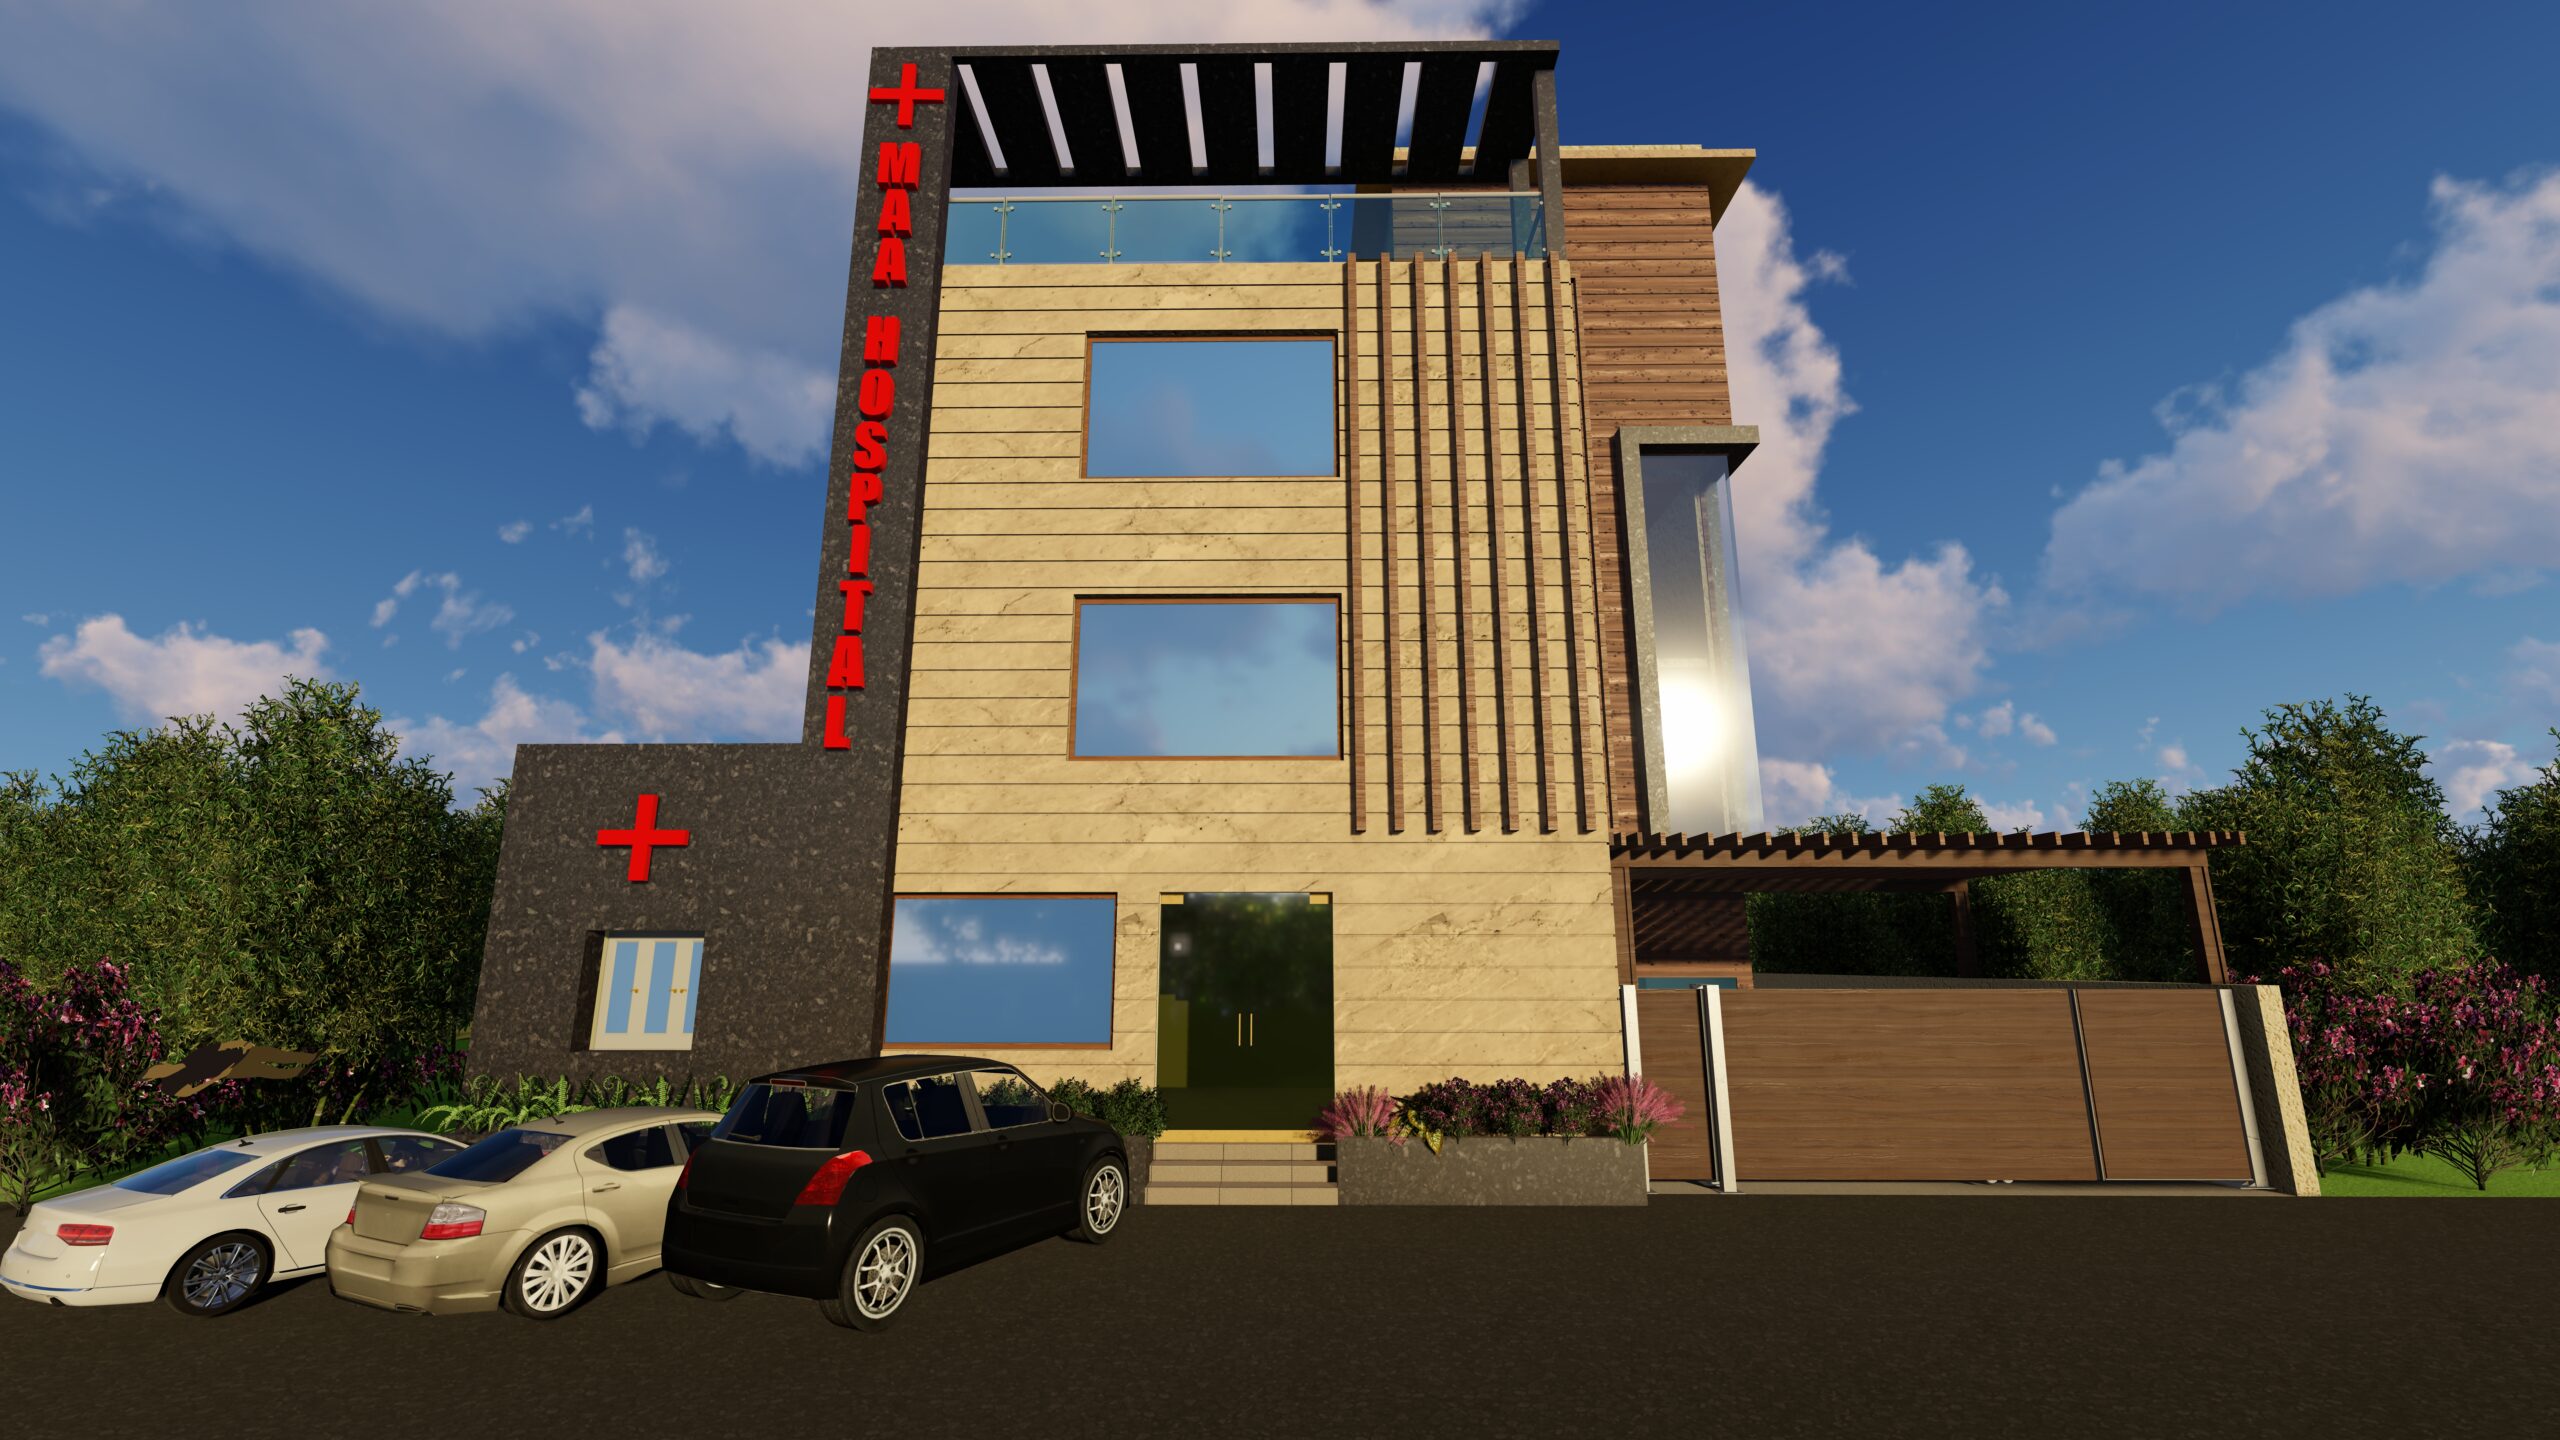 04
04
Maa Hospital Gujarat
A patient-first hospital design balancing clinical efficiency with calm, daylit interiors — clear wayfinding, healing courtyards, and a facade built for scale and trust.
View Project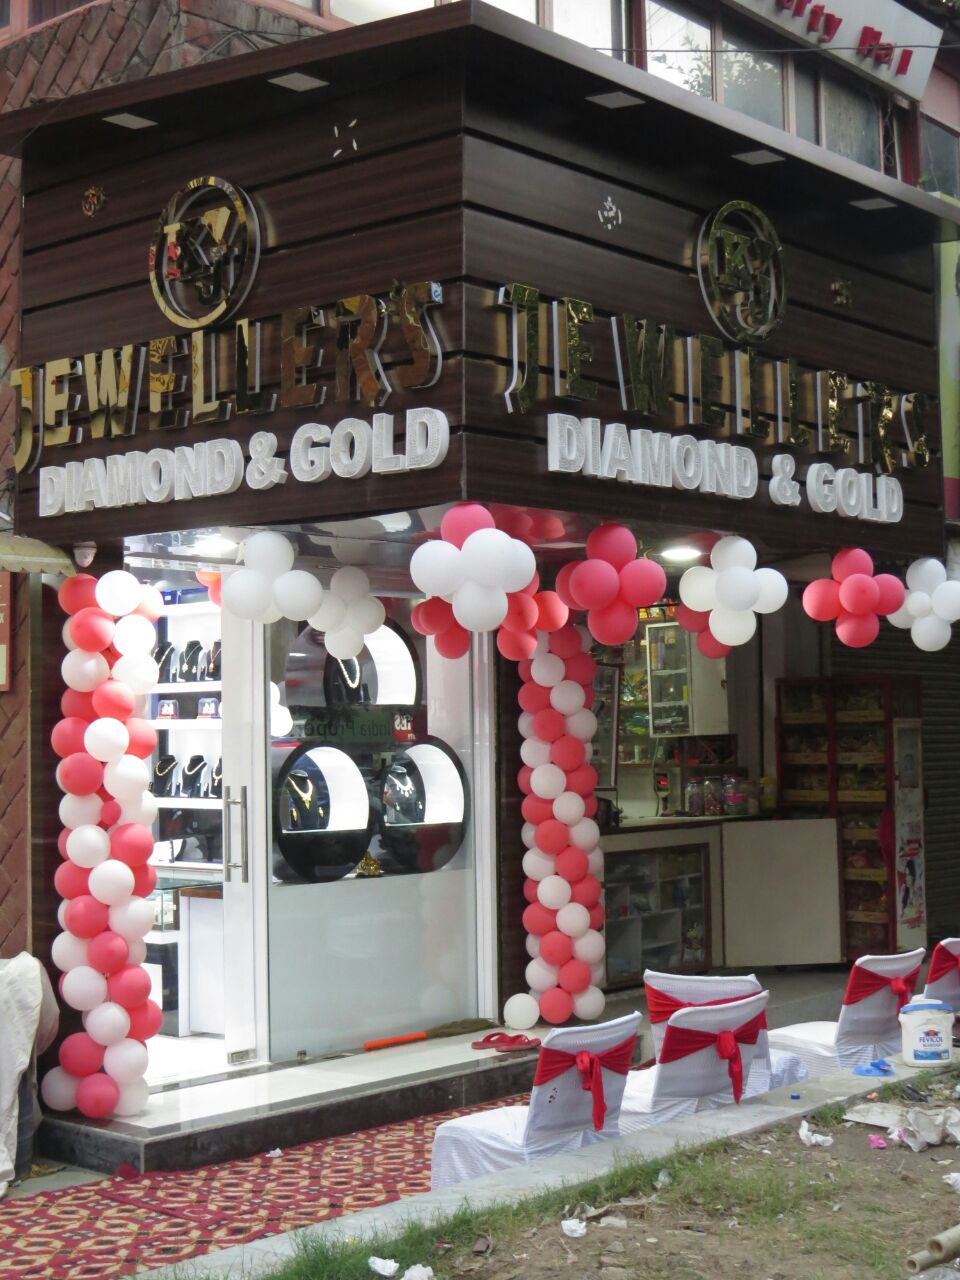 05
05
Jewellery Store
A jewel-box retail interior built to make every piece the hero — layered display lighting, mirrored back-walls, and a material palette of brass, marble, and velvet.
View Project