Hospitality · Commercial
7 Heaven Banquet
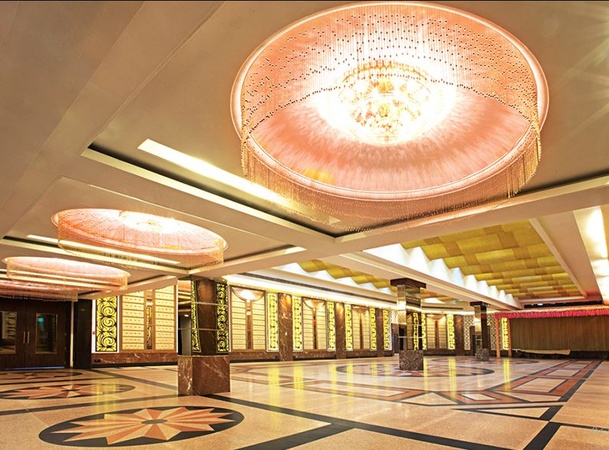
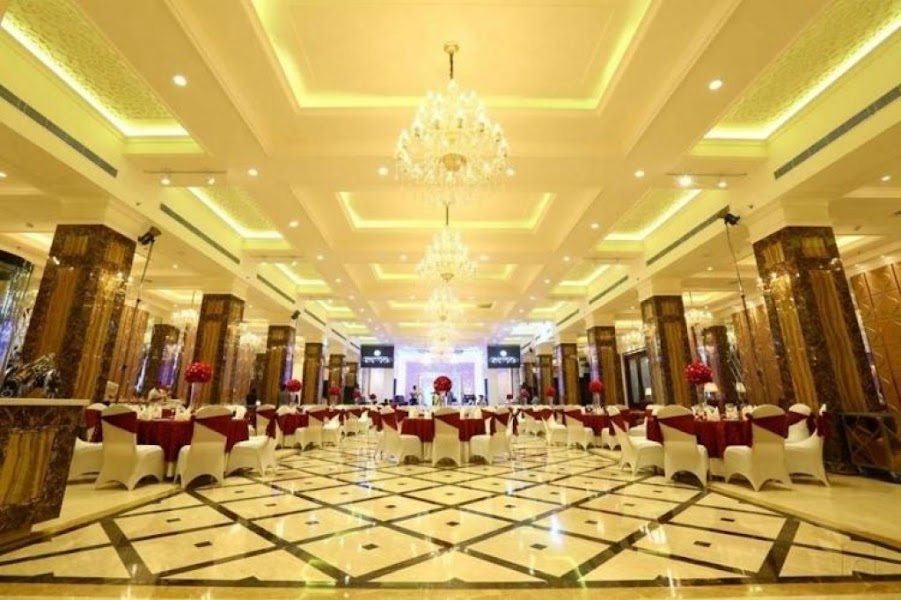
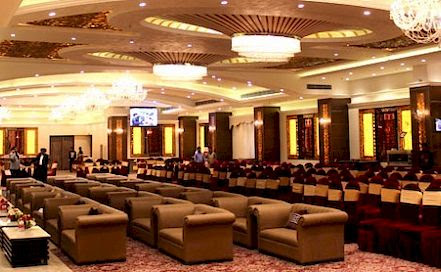
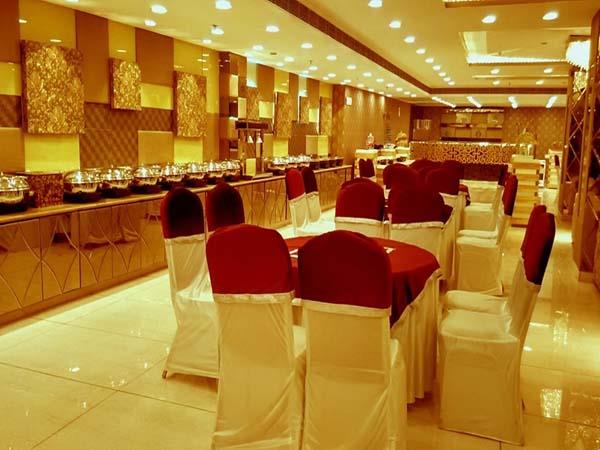
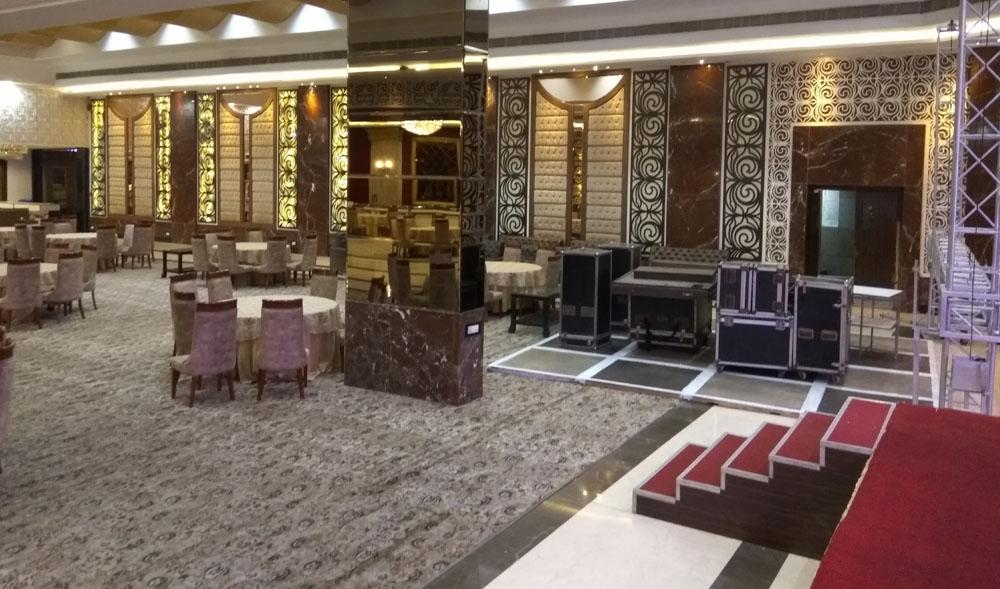
A column-free banquet hall engineered for scale and celebration — a soaring ceiling, layered lighting grid, and pre-function lobby built to handle grand entrances.
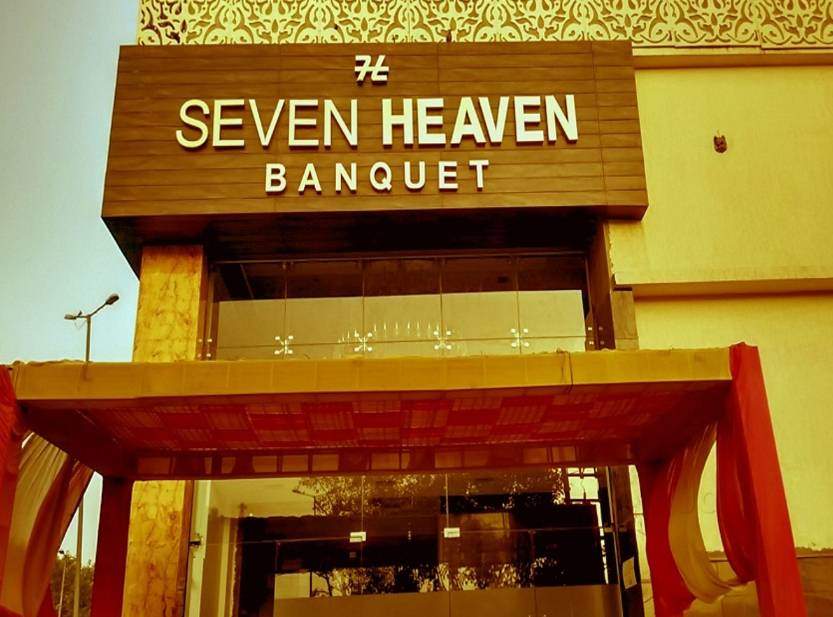 Banquet & Events
About the Project
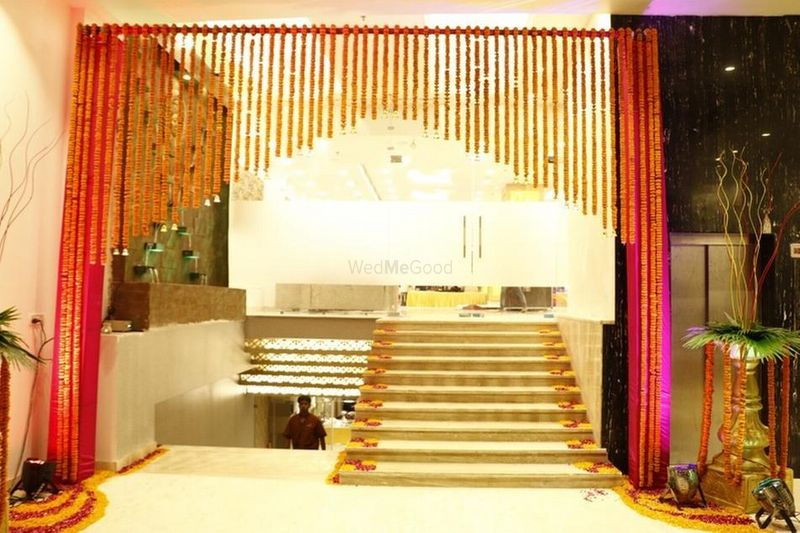
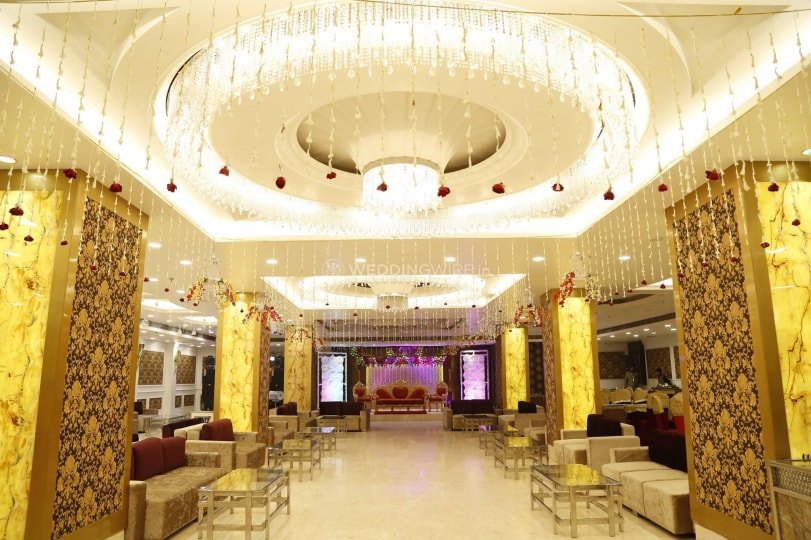
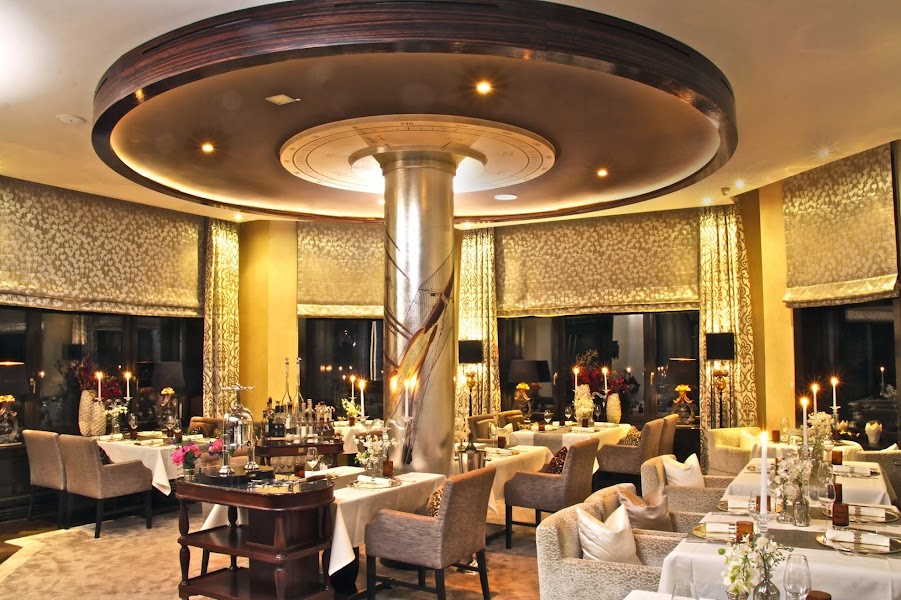
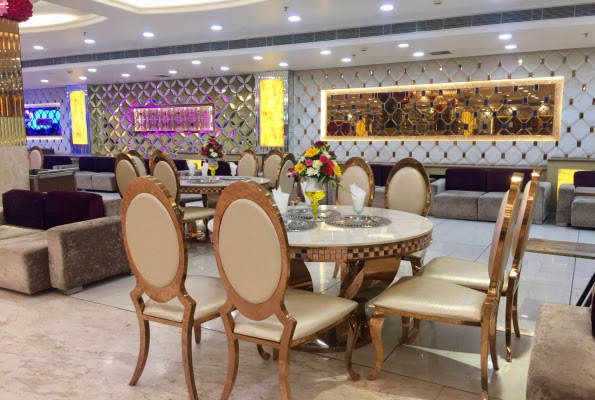
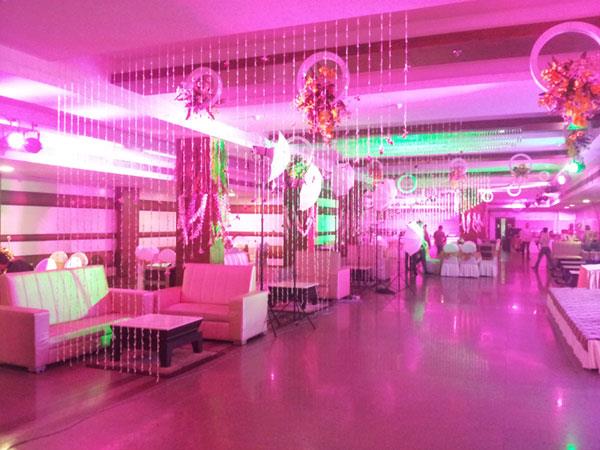
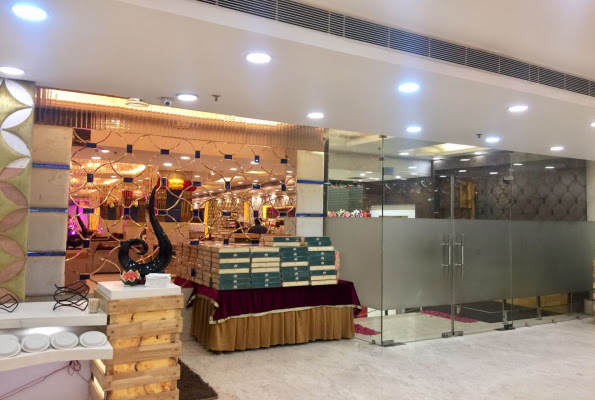
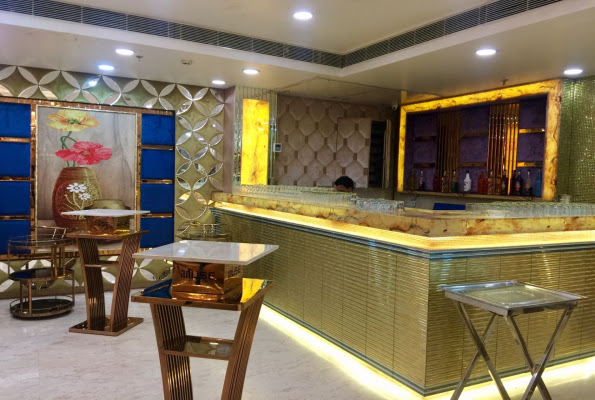
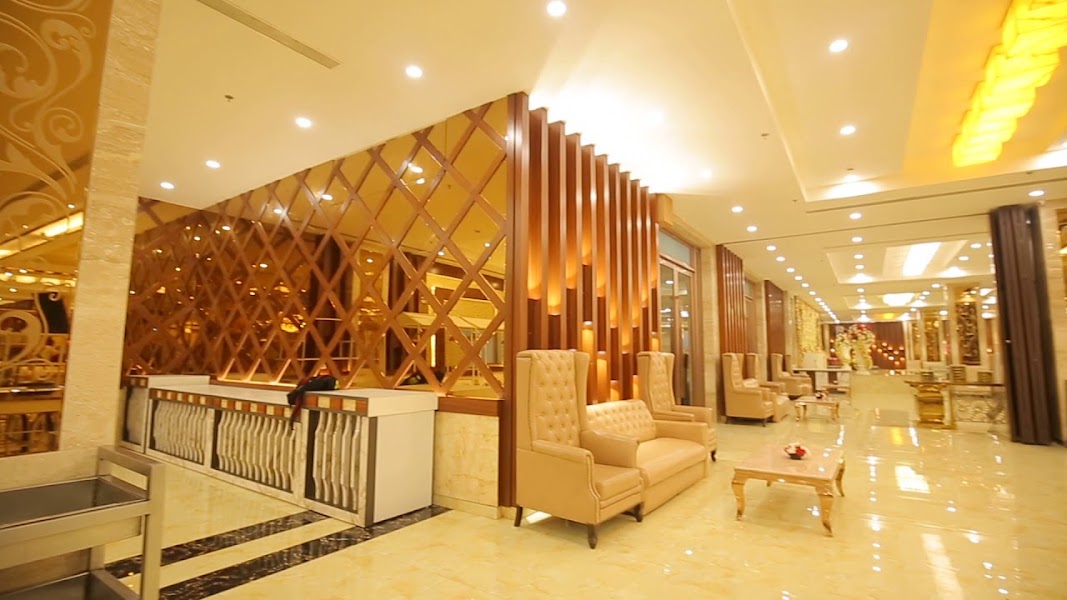
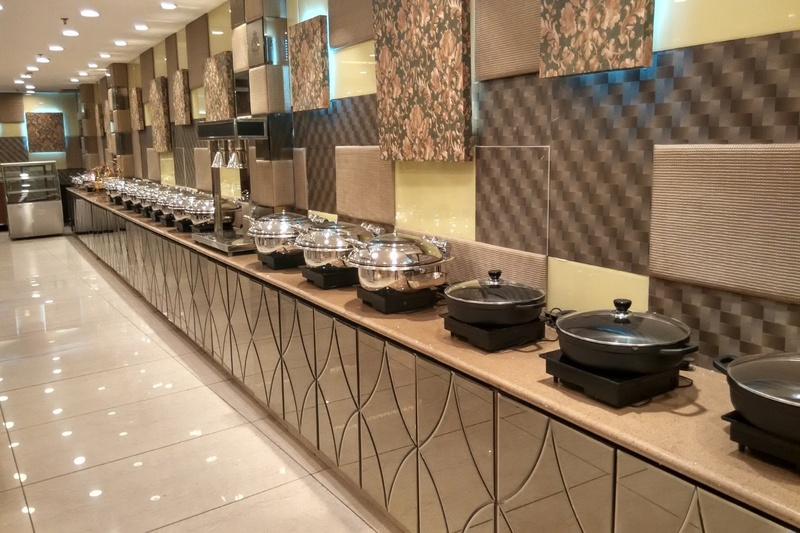
7 Heaven Banquet was engineered around one structural promise: no columns to break sightlines across the floor. A long-span roof frees up the hall for weddings, receptions, and large-format events, while a layered lighting grid lets the space shift from bright daytime function to a warmer evening register. The pre-function lobby was designed as a decompression zone before guests step into the main hall, with finishes chosen to photograph well under both natural and event lighting.
Project Specification
ClientPrivate
TypologyBanquet & Event Venue
ScopeArchitecture & Interior
CapacityLarge-Format Events
StatusCompleted, 2026
Project Gallery
17 photos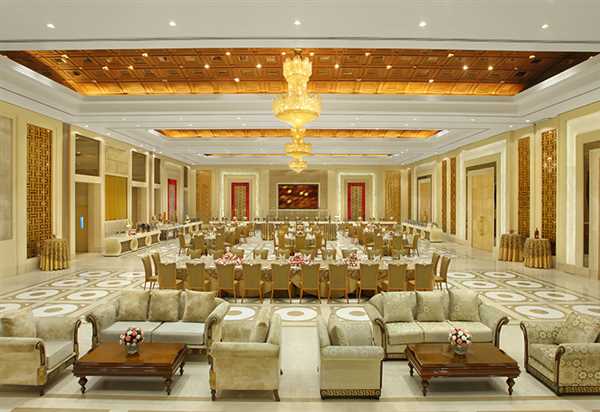 01
01
 02
02
 03
03
 04
04
 05
05
 06
06
 07
07
 08
08
 09
09
 10
10
 11
11
 12
12
 13
13
 14
14
 15
15
 16
16
 17
17