Interior · Commercial
Hair Palace
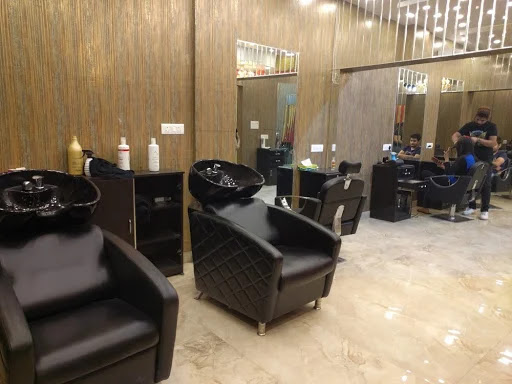
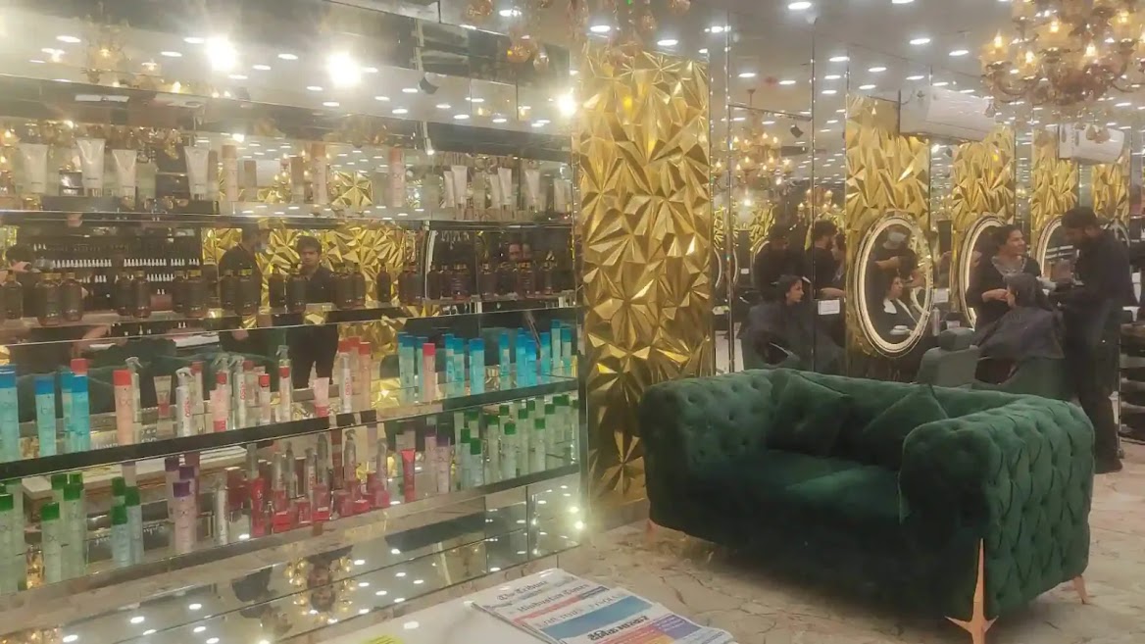
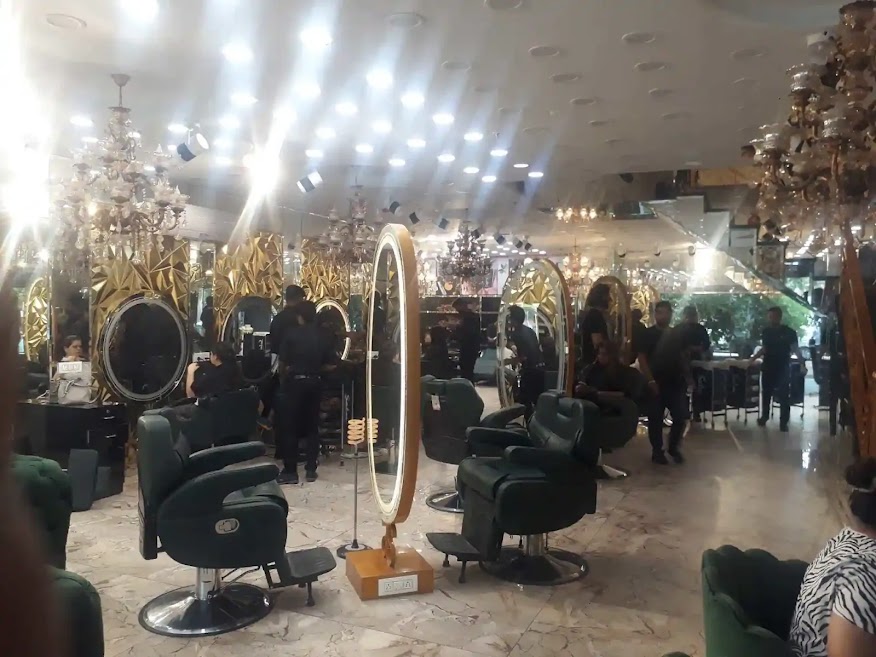
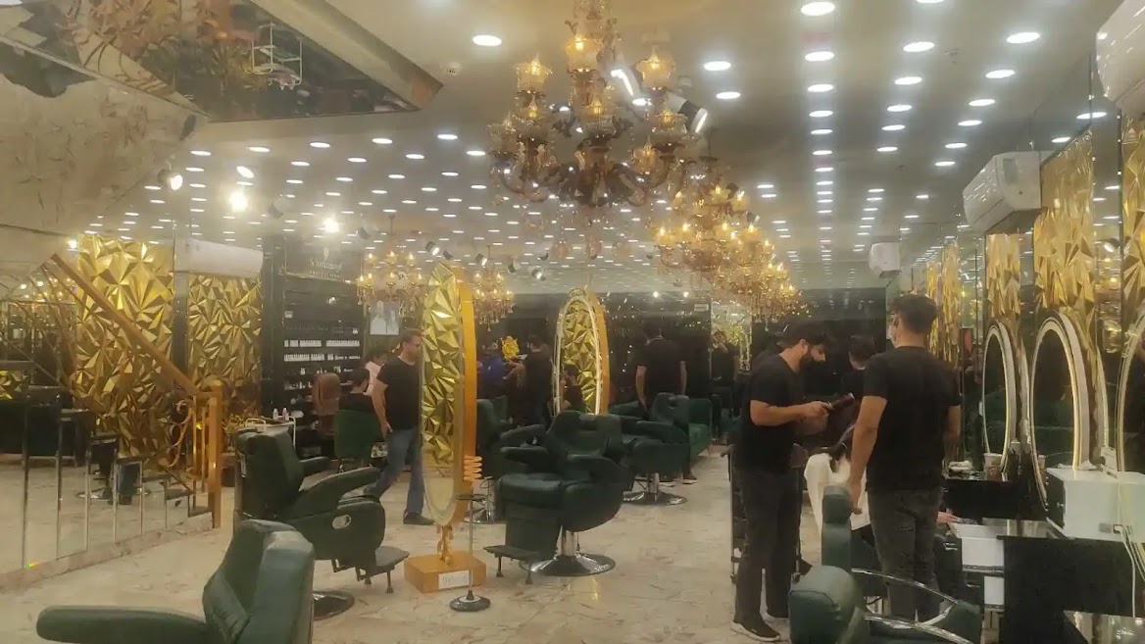
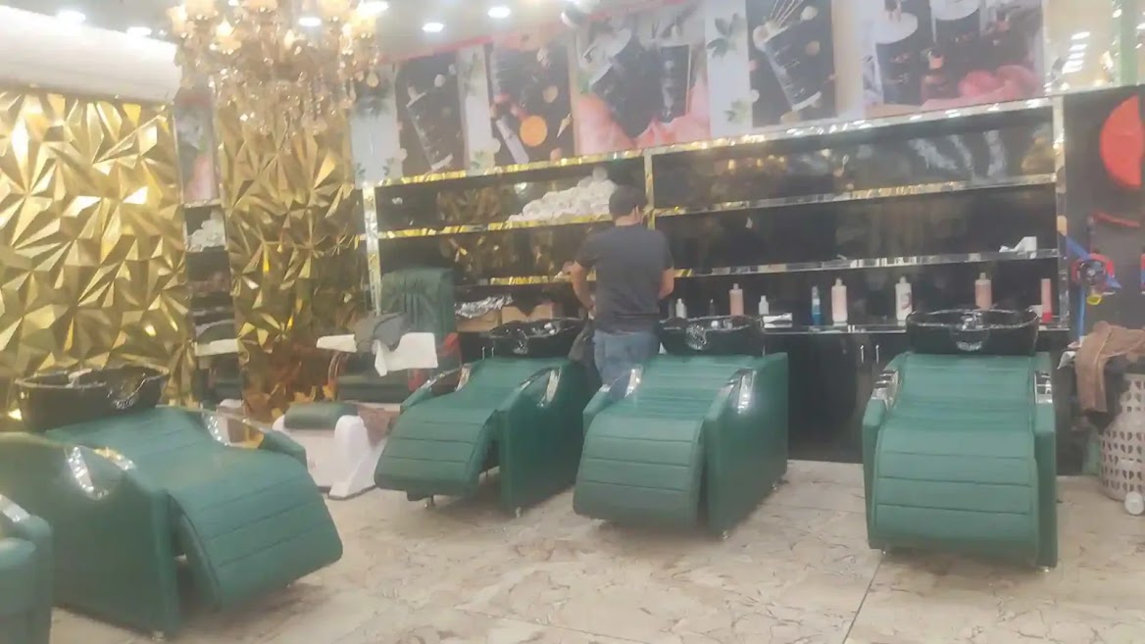
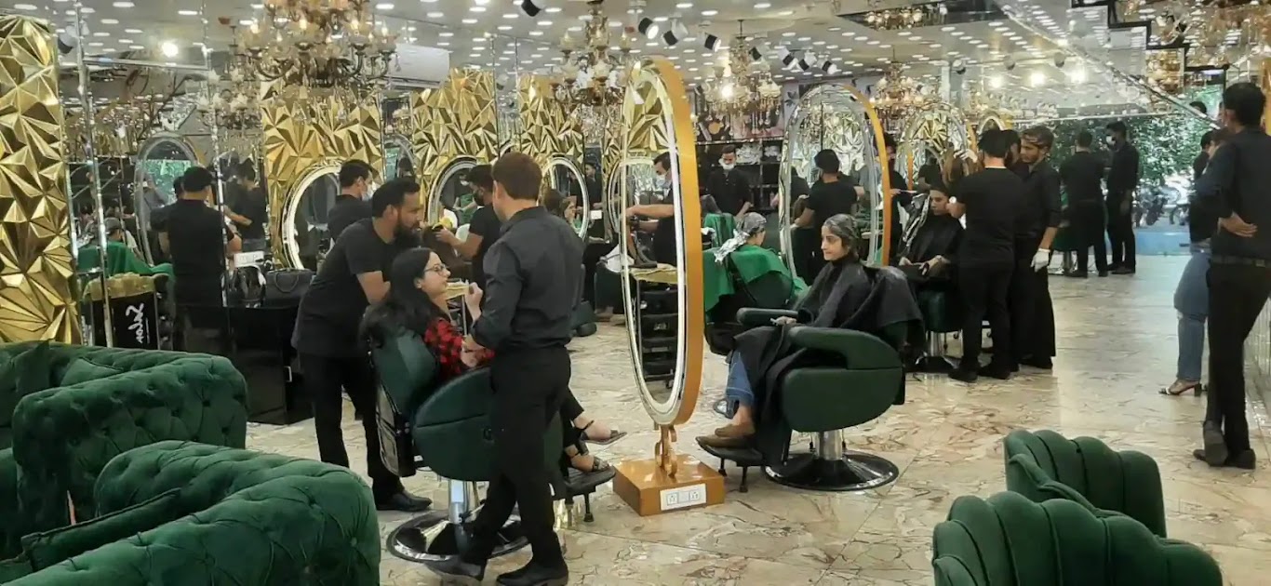
A boutique salon interior built for flow and light — mirrored stations, warm brass fittings, and a material palette that keeps the focus on the client chair.
 Interior Fit-Out
About the Project
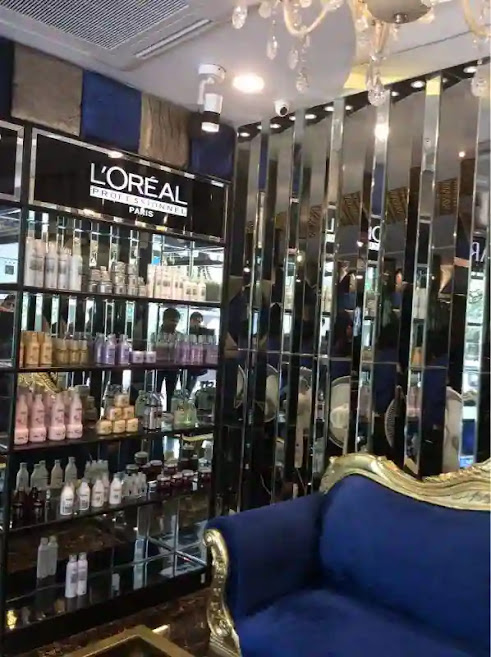
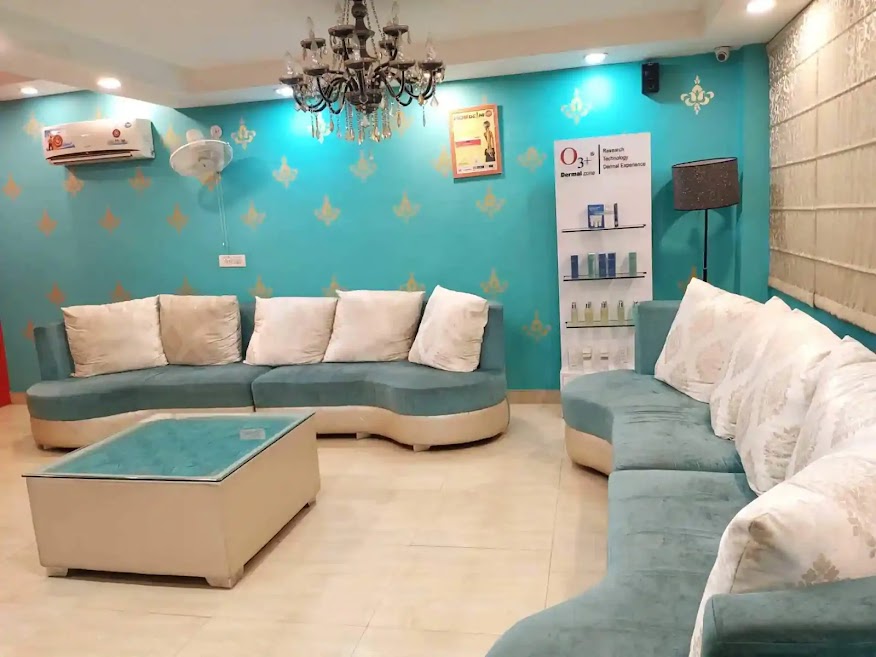
Hair Palace was designed around a single idea: keep every line of sight pointed at the chair. Mirrored styling stations run along a warm brass grid, softened by low ambient lighting and a restrained material palette of plaster, walnut, and brushed metal. The layout was planned for smooth client flow between wash, styling, and reception, so the space feels calm and considered even at full capacity.
Project Specification
ClientPrivate
TypologySalon & Styling Studio
ScopeInterior Fit-Out
StationsStyling, Wash & Reception
StatusCompleted, 2026
Project Gallery
8 photos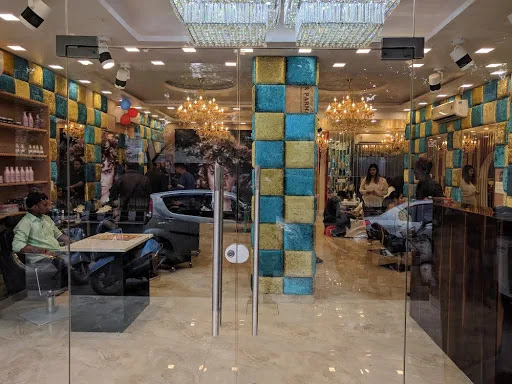 01
01
 02
02
 03
03
 04
04
 05
05
 06
06
 07
07
 08
08